SonnyLeon

BEDS3
BATHS2 full 1 partial
SQUARE FEET1,767
MLS#B26076826
STATUSActive
PROPERTY TYPEResidential - Townhouse
SUBDIVISIONSECTORS 3 4 BOUNDARY PLAT
Property Description
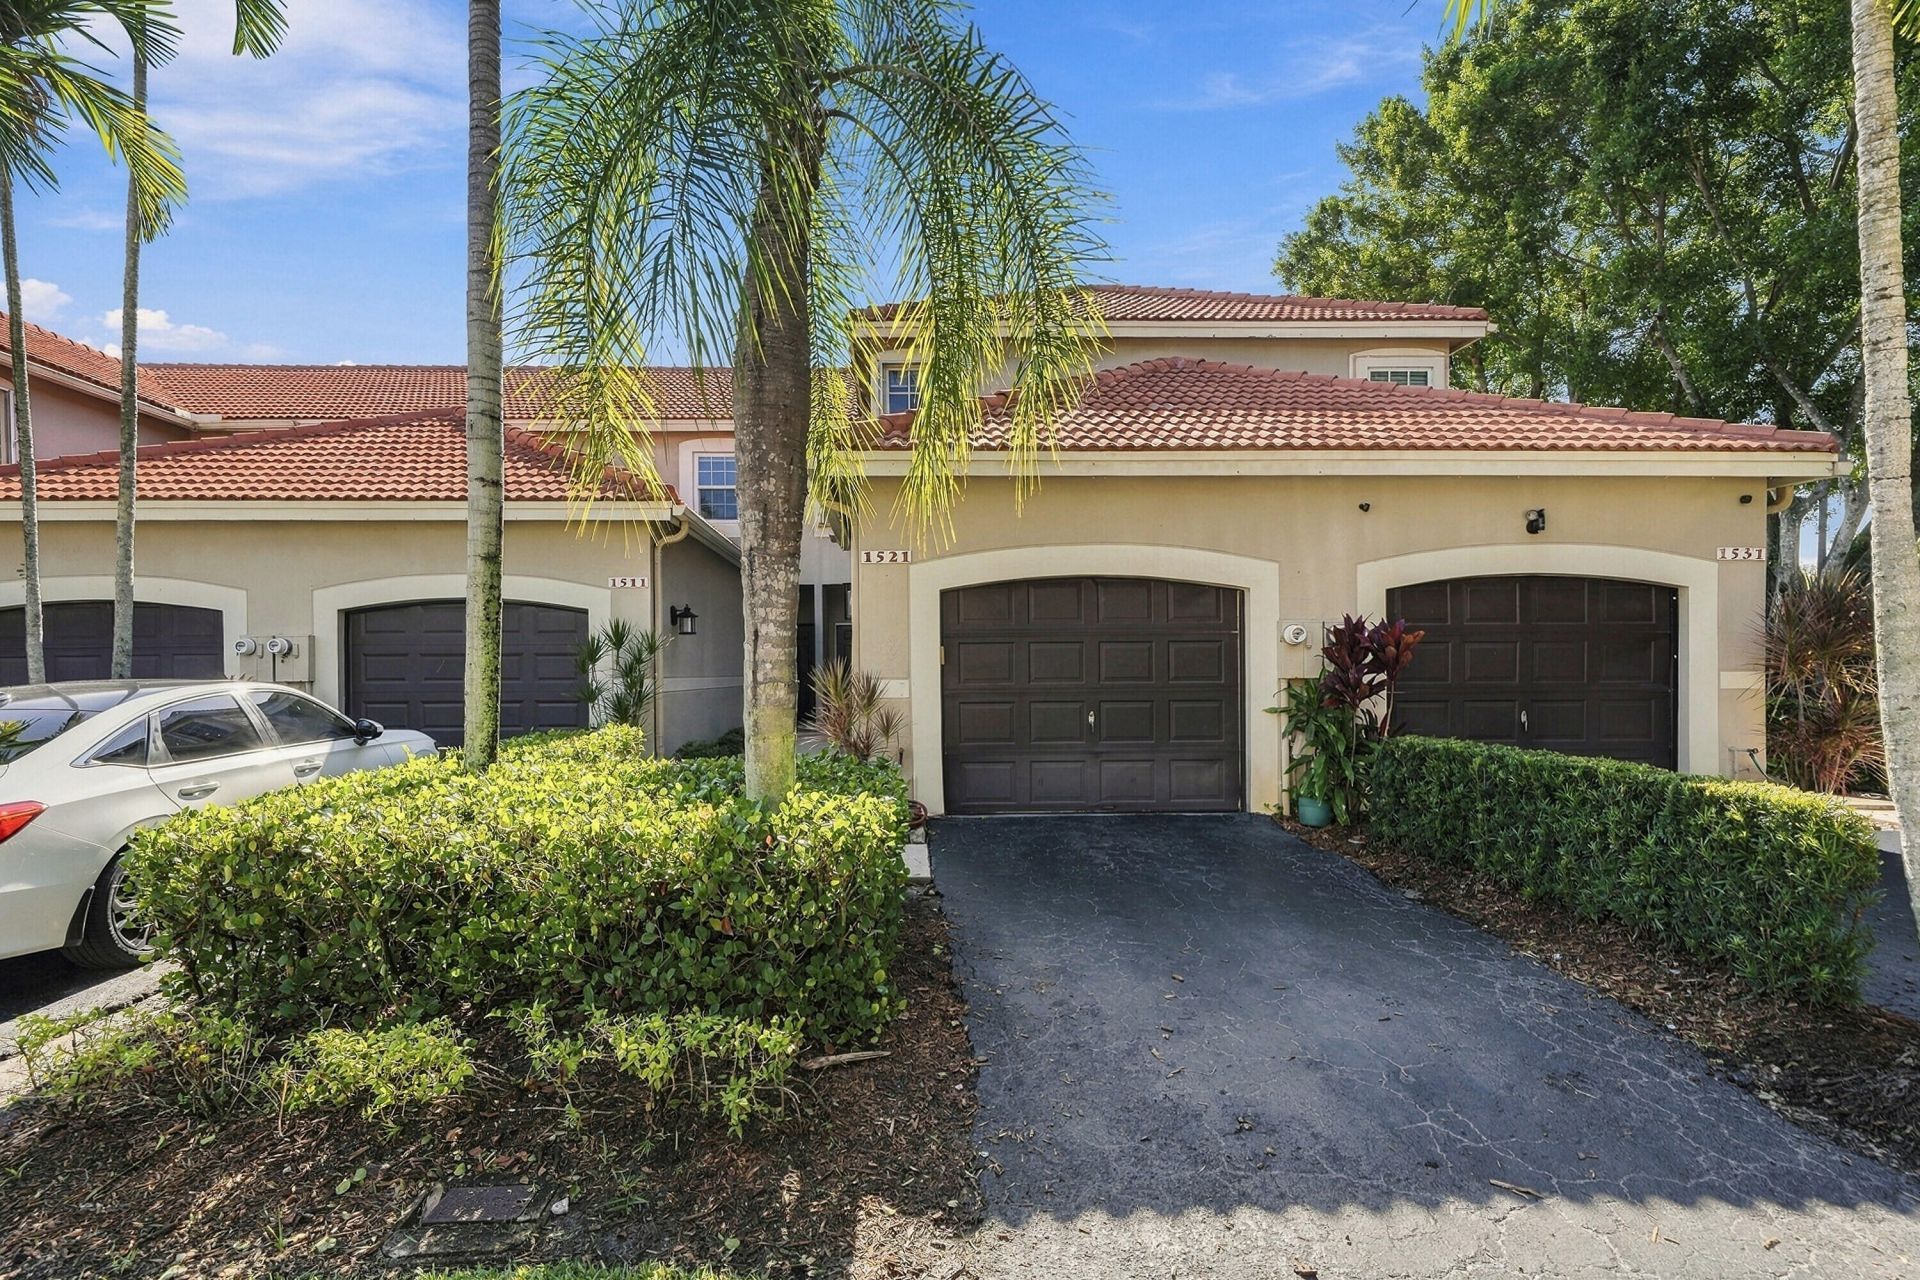
Welcome to a lifestyle of effortless elegance in the heart of Weston. Located within the gated enclave of San Remo. From the moment you step inside this 3 bedroom 2.5 bath, the attention to detail is undeniable. The kitchen is a true showstopper, featuring a massive white quartz island that's perfect for morning coffee or evening hors d'oeuvres, complemented by sleek stainless steel appliances and contemporary cabinetry. The living space extends outdoors to a serene backdrop of glistening lake views, offering a peaceful retreat to unwind at the end of the day. Residents of San Remo also enjoy access to premium community amenities, including a sparkling pool, basketball court and a playground. CLOSE TO I-75, 595 & SAWGRASS HWY. A RATED SCHOOLS. LOOK NO FURTHER THIS HOME IS A MUST SEE!!
Property Features
Property Type: Residential - Townhouse
Cooling: Central Air, Ceiling Fan(s)
Fenced: Yes
Garage: 1 car attached
Heating: Central
Lot Size: 0.04 Acres
Roof Type: Tile
Stories: 2.0
Taxes: $10,020
Year Built: 1995
Amenities
Pantry
Walk-In Closet(s)
Storage
Feature Descriptions
Appliances: Dryer, Dishwasher, Electric Range, Microwave, Refrigerator, Washer
Association: The Villages of San Remo Maintenance Association
Association Amenities: Basketball Court, Playground, Pool
Association Fee Includes: Maintenance Grounds, Security, Common Areas
Days on Site: 44
Exterior: CBS
Flooring: Tile, Wood
Furnished: Unfurnished
Guest House Y/N: No
HOA Fee: $633/ Quarterly
Laundry: Electric Dryer Hookup, In Garage
Parcel#: 493936020275
Parking: Driveway, Garage Door Opener, Guest, Garage, Attached Garage, Attached
Parking Notes: Driveway, Garage Door Opener, Guest, Garage, Attached
Patio/Porch: Patio - Open, Patio
Pets Allowed: Yes, Pet Restrictions Possible
Restrictions: Other Restrictions, Parking - No RV, Parking - No Trailer, Parking - No Truck
Security: Smoke Detector(s), Security Fence, Entry - Phone/Intercom, Security Patrol
Sewer: Public Sewer
Special View Info: Lake
SQFT Living: 1456
Structure Type: Townhouse
Total Rooms: 3
Utilities: Cable Available, Electricity Available, Sewer Available, Water Available
Utilities: Cable Available, Electricity Available, Sewer Available, Water Available
Water: Public
Waterfront Features: None, Lake Front
Windows: Blinds
Local Schools
High School: Cypress Bay
Middle School: Tequesta Trace
Elementary School: Eagle Point
Listed By / Shown By
Listed By
Agency Name: Compass Florida, LLC
Agency Phone: 954-477-7335
Shown By
Agent Name: Sonny Leon
Agent Phone: (617) 733-2454
Agency Title: Realty 100

Estimate Your Payment
Estimated Payment
$ 2,269.82 per month $1,268.57 Principal & Interest $835.00 Property Tax $166.25 Homeowner's InsuranceChange Payment Information


Privacy Policy / DMCA Notice / ADA Accessibility


This site is hosted, designed and copyright
© 1994 - 2026 by
Delta Media Group, Inc. -- Patent Pending --
1521 Sorrento Drive, Unit 1521 | MLS# B26076826
This townhouse located at 1521 Sorrento Drive, Unit 1521, Weston, FL 33326 is currently listed for sale with an asking price of $569,999. This property was built in 1995 and has 3 bedrooms and 2 full and 1 partial baths with 1767 sq. ft. Sorrento Drive, Unit 1521 is located in the SECTORS 3 4 BOUNDARY PLAT subdivision. Search SECTORS 3 4 BOUNDARY PLAT real estate on sleon.realty100.com today.