SonnyLeon

BEDS3
BATHS2 full 1 partial
SQUARE FEET2,227
MLS#A4706818
STATUSActive
PROPERTY TYPEResidential - Single Family
SUBDIVISIONRIVERS REACH
Property Description
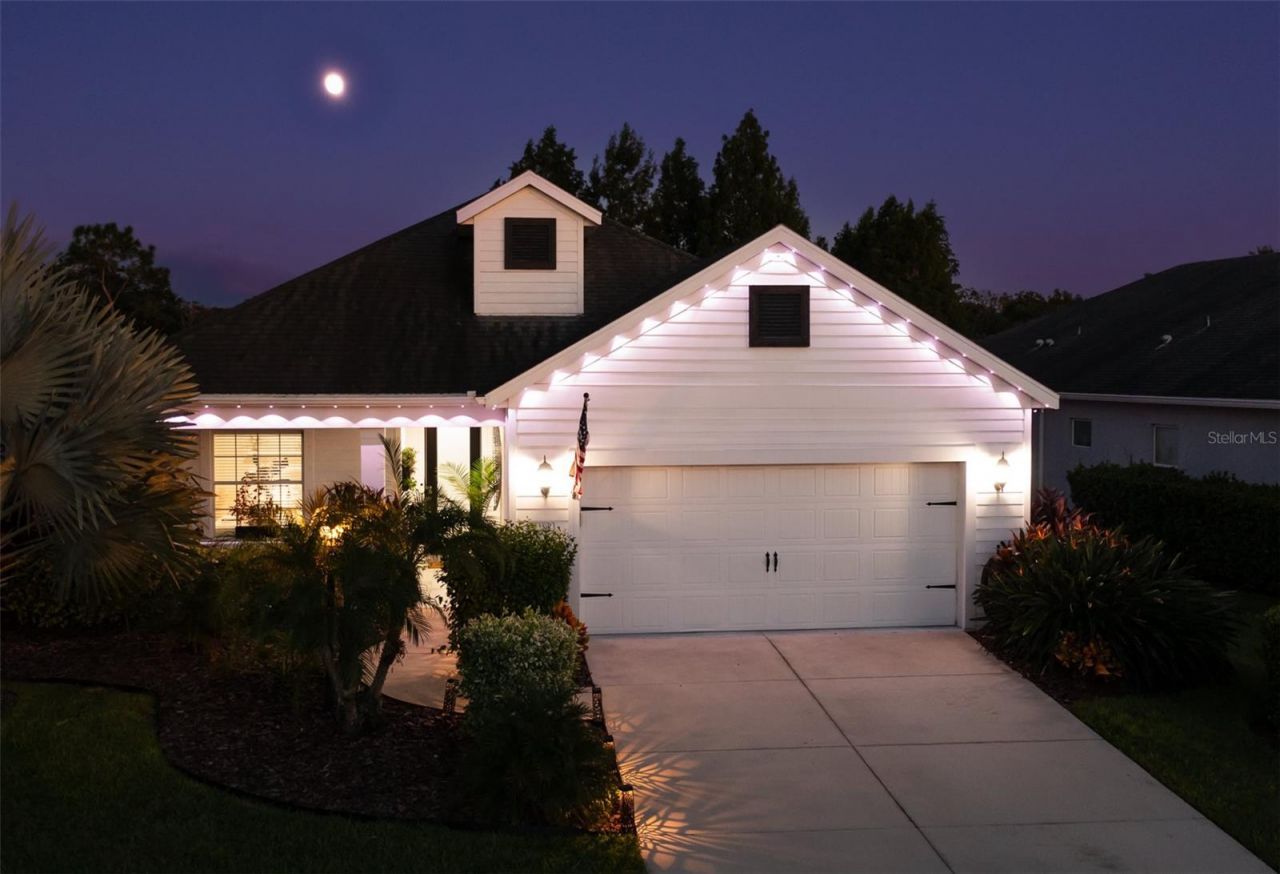
From the moment you step inside **1510 Westover Ave**, the difference is unmistakable. This is not a builder-basic home. It has been thoughtfully transformed inside and out with artistic design, high-end custom finishes, and a level of detail more commonly associated with million-dollar homes.**Key Features:** Porcelain tile throughout, exquisite designer lighting, upgraded ductwork, a chef-inspired kitchen, sophisticated spa-inspired bathrooms, an extended lanai, heated pool, and beautifully designed garden spaces.Every space in this **3-bedroom, 2.5-bath home** has been thoughtfully enhanced with carefully selected finishes, distinctive lighting, custom details, and beautifully coordinated upgrades. The result is a warm, sophisticated, cohesive home that feels genuinely custom. **No carpet anywhere**, plus a **pet-friendly fenced yard**, makes the home as practical as it is luxurious.The transformation continues outdoors. An **extended lanai and heated pool** overlook a lush, private garden oasis, creating an inviting setting for everyday living and entertaining. The expansive homesite offers abundant green space and a sense of privacy that is increasingly hard to find.Located in **Rivers Reach**, this deed-restricted community offers exceptional amenities without the heavy fees. Enjoy a **kayak launch, expansive community pool, and scenic trails**, with **annual HOA dues of only $147**.There are simply too many upgrades and special details to capture in a description. If you are looking for artistic design, quality craftsmanship, privacy, and character-not another cookie-cutter home-**1510 Westover Ave needs to be experienced in person.**
Property Features
Property Type: Residential - Single Family
Cooling: Central Air
Garage: 2 car attached
Heating: Electric
Lot Size: 0.20 Acres
Roof Type: Shingle
Stories: 1.0
Taxes: $8,190
Year Built: 2014
Amenities
Eat-in Kitchen
Kitchen/Family Room Combo
Open Floorplan
Primary Bedroom Main Floor
Solid Surface Counters
Split Bedroom
Thermostat
Window Treatments
Dog Run
Garden
Lighting
Private Entrance
Sidewalk
Feature Descriptions
Appliances: Cooktop, Dishwasher, Disposal, Dryer, Freezer, Ice Maker, Range, Refrigerator, Washer
Association Amenities: Fitness Center, Gated, Park, Playground, Pool, Recreation Facilities, Trail(s)
Community Features: Community Mailbox, Dog Park, Fitness Center, Gated Community - No Guard, Park, Playground, Pool, Sidewalks, Street Lights
Days on Site: 9
Directions: From 301 North turn right onto Rutland Rd, turn right onto N Rye Rd, turn right into Rivers Reach, once through the gate turn on Westover Ave.
Exterior: Block
Flood Zone Code: X
Flooring: Tile
Foundation: Block
HOA Fee: 147/ Annually
HOA Y/N: Yes
Home Warranty Y/N: No
Listing Terms: Cash, Conventional, FHA, VA Loan
Lot Dimensions: 0.2
Other Equipment: Private Entrance
Ownership: Fee Simple
Pets Allowed: Yes
Pets Restrictions: please check with HOA on Pet restrictions
Pool: Deck, Heated, In Ground, Lighting, Screen Enclosure
Property Attached Y/N: No
Property Sub-Type: Single Family Residence
Sewer: Public Sewer
Showing Instructions: 24 Hour Notice, Call Listing Agent
Spa: Heated
Special Sale Provisions: None
Swimming Pool: Yes
Utilities: Cable Connected, Electricity Connected, Public, Water Connected
Water: Public
Water Access Y/N: No
Windows: Shades
Zoning: PDR
Room Sizes
Office: 14x12
Living Room: 19x12
Dining Room: 10x10
Kitchen: 15x9
Primary Bedroom: 13x15
Primary Bathroom: 10x6
Bedroom 2: 12x11
Bedroom 3: 11x13
Bathroom 2: 11x5
Local Schools
High School: Parrish Community High
Middle School: Buffalo Creek Middle
Elementary School: Annie Lucy Williams Elementary
Listed By / Shown By
Listed By
Agency Name: COLDWELL BANKER REALTY
Agency Contact: 941-907-1033
Shown By
Agent Name: Sonny Leon
Agent Phone: (617) 733-2454
Agency Title: Realty 100

Estimate Your Payment
Estimated Payment
$ 2,079.56 per month $1,235.19 Principal & Interest $682.50 Property Tax $161.88 Homeowner's InsuranceChange Payment Information



Member Participants (and their affiliated licensees, if applicable) shall indicate on their websites that IDX information is provided exclusively for consumers’ personal non-commercial use, that it may not be used for any purpose other than to identify prospective properties consumers may be interested in purchasing, that the data is deemed reliable but is not guaranteed by MLS GRID, and that the use of the MLS GRID Data may be subject to an end user license agreement prescribed by the Member Participant’s applicable MLS if any and as amended from time to time. MLS GRID may, at its discretion, require use of other disclaimers as necessary to protect Member Participant, and/or their MLS from liability.
Based on information submitted to the MLS GRID. All data is obtained from various sources and may not have been verified by broker or MLS GRID. Supplied Open House Information is subject to change without notice. All information should be independently reviewed and verified for accuracy. Properties may or may not be listed by the office/agent presenting the information.
Privacy Policy / DMCA Notice / ADA Accessibility


This site is hosted, designed and copyright
© 1994 - 2026 by
Delta Media Group, Inc. -- Patent Pending --
1510 Westover Avenue | MLS# A4706818
This single family home located at 1510 Westover Avenue, Parrish, FL 34219 is currently listed for sale with an asking price of $555,000. This property was built in 2014 and has 3 bedrooms and 2 full and 1 partial baths with 2227 sq. ft. Westover Avenue is located in the RIVERS REACH subdivision. Search RIVERS REACH real estate on sleon.realty100.com today.