SonnyLeon

BEDS3
BATHS3 full
SQUARE FEET2,041
MLS#B26101033
STATUSActive
PROPERTY TYPERental - Single Family
SUBDIVISIONPINES OF WESTLAKE
Property Description
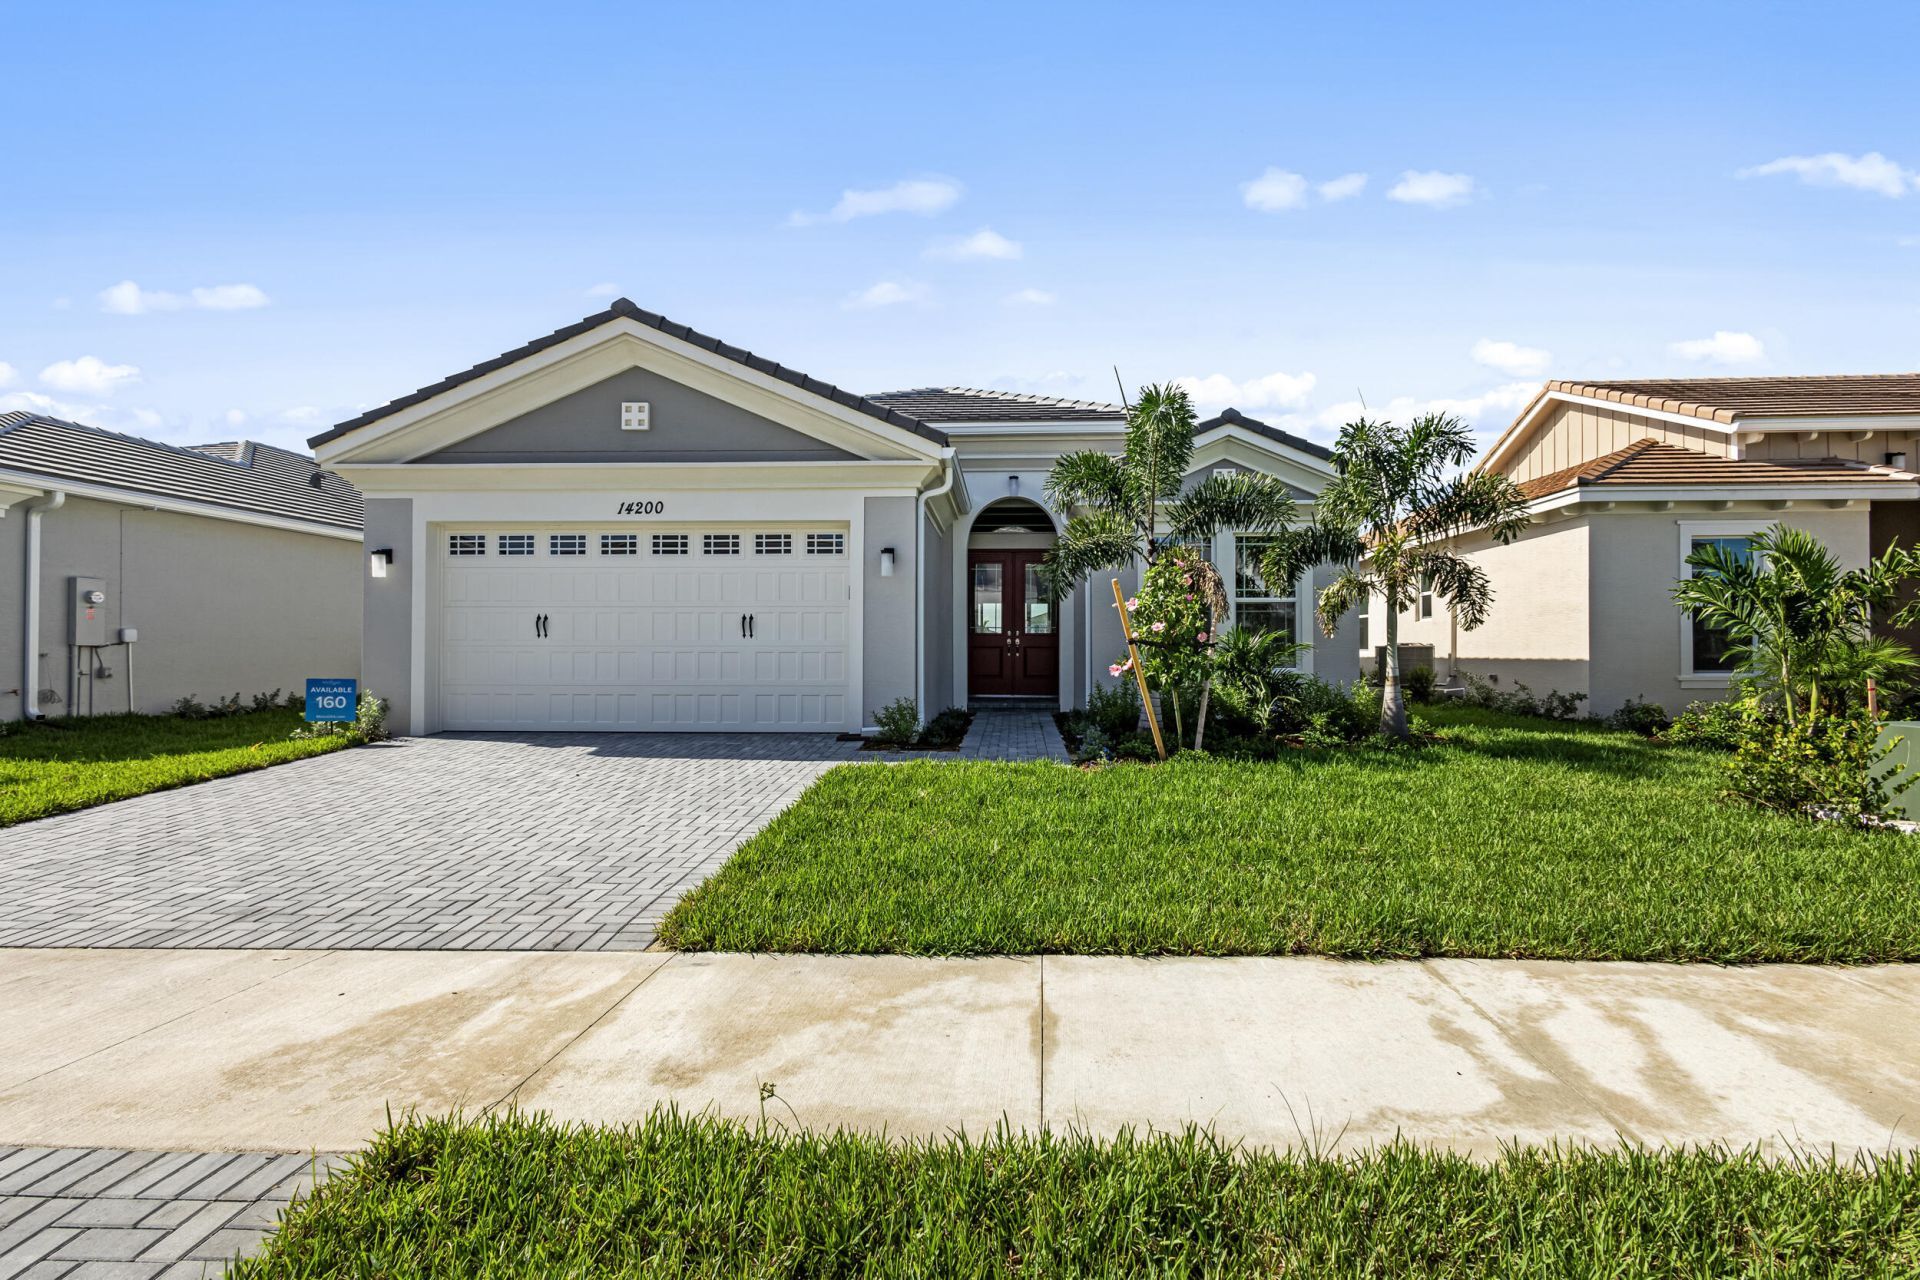
Welcome to 14200 Lacebark Lane, a stunning lakefront residence in the heart of Westlake, one of Palm Beach County's most desirable master-planned communities! Available for move-in December 12th, this beautifully designed home, built in 2024, offers over 2,000 square feet of thoughtfully crafted living space with 3 bedrooms, 3 bathrooms, an open-concept floor plan, modern finishes, and a spacious 2-car garage. The inviting living and dining areas flow seamlessly into the beautifully appointed kitchen, creating the perfect setting for everyday living and entertaining. Enjoy peaceful lake views from your private backyard and covered patio, ideal for morning coffee, outdoor dining, or relaxing Florida sunsets. Experience the exceptional lifestyle Westlake has to offer! Residents enjoy access to the renowned Westlake Adventure Park, featuring a resort-style lagoon pool, thrilling waterslide, splash pad, lap pool, playgrounds, basketball courts, BMX pump track, dog park, event lawn, and recreational spaces for all ages. Conveniently located near Westlake Plaza with Publix, Starbucks, and other shopping and dining options, as well as nearby Wellington Green Mall, additional restaurants, and entertainment. Healthcare facilities include the ER at Westlake, Palms West Hospital, and Wellington Regional Medical Center. Families will also appreciate the area's educational options, including the planned Westlake Elementary School, anticipated to open in Fall 2027. With convenient access to Seminole Pratt Whitney Road, Southern Boulevard, and major highways, commuting throughout Palm Beach County is a breeze.Discover the perfect combination of modern construction, scenic waterfront living, resort-style amenities, and everyday convenience. Don't miss this opportunity to enjoy everything Westlake has to offer in a beautiful, nearly new home. Available for move in on December 12th!
Property Features
Property Type: Rental - Single Family
Cooling: Central Air, Ceiling Fan(s), Electric
Garage: 2 car attached
Heating: Central, Electric
Roof Type: Tile
Stories: 1.0
Year Built: 2024
Amenities
Entrance Foyer
High Ceilings
Kitchen Island
Pantry
Walk-In Closet(s)
Storage
Awning(s)
None
Feature Descriptions
Appliances: Gas Water Heater, Dryer, Dishwasher, Electric Range, Ice Maker, Microwave, Refrigerator, Water Heater, Washer, Range
Association Amenities: Park, Picnic Area, Basketball Court, Clubhouse, Dog Park, Jogging Path, Pool, Spa/Hot Tub, Trail(s), Bocce Ball, Cafe/Restaurant, Community Room, Sidewalks, Street Lights
Deposit Information: 3 months rent, 1st month, last month and 1 month for security deposit.
Door Features: French Doors
Exterior: Stucco, CBS, Concrete Block - With Stucco
Fencing: None
Flooring: Carpet, Tile, Vinyl
Furnished: Unfurnished
Hot Tub: Yes
Laundry: Inside, Laundry Room
Lot: Room for Pool
Lot: Room for Pool
Parcel#: 77414305070001600
Parking: Attached Garage, Attached, Driveway, Garage Door Opener, Garage
Parking Notes: Attached Garage, Attached, Driveway, Garage Door Open
Patio/Porch: Patio - Covered, Patio
Pet Fee: 350
Pets Allowed: Yes, Number Limit, Size Limit, Pet Restrictions Possible
Rental Term: Annual (1 Year or More)
Restrictions: No Smoking, Parking - No Boat, Parking - No Commercial Vehicles, Parking - No RV
Security: yes
Security: Closed Circuit Camera(s), Fire Alarm, Smoke Detector(s), Security System, Gated - No Guard
Sewer: Public Sewer
Special View Info: Water, Lake, Pond
Sprinkler: Auto Sprinkler
SQFT Living: 2041
Tenant Pays: Cable TV, Electricity, Gas, Water
Total Rooms: 7
Utilities: Cable Available, Electricity Available, Natural Gas Available, Sewer Connected, Underground Utilities, Wa
Utilities: Cable Available, Electricity Available, Natural Gas Available, Sewer Connected, Underground Utilities, Wa
Waterfront Features: Lake Front, Pond
Room Sizes
Living Room: 13 X 12 Level Main
Kitchen: 15 X 12 Level Main
Primary Bedroom: 17 X 15 Level Main
Local Schools
High School: Seminole Ridge
Middle School: Osceola Creek
Elementary School: Golden Grove
Listed By / Shown By
Listed By
Agency Name: Star Platinum Realty Group Inc.
Agency Phone: 561-440-8997
Shown By
Agent Name: Sonny Leon
Agent Phone: (617) 733-2454
Agency Title: Realty 100



Privacy Policy / DMCA Notice / ADA Accessibility


This site is hosted, designed and copyright
© 1994 - 2026 by
Delta Media Group, Inc. -- Patent Pending --
14200 Lacebark Lane | MLS# B26101033
This property located at 14200 Lacebark Lane, Westlake, FL 33470 is currently listed for rent with an asking price of $4,000 / Annual (1 Year or More). Search Westlake real estate on sleon.realty100.com today.