SonnyLeon

BEDS3
BATHS2 full
SQUARE FEET2,130
MLS#A4706243
STATUSActive
PROPERTY TYPEResidential - Single Family
SUBDIVISIONRIVERS REACH
Property Description
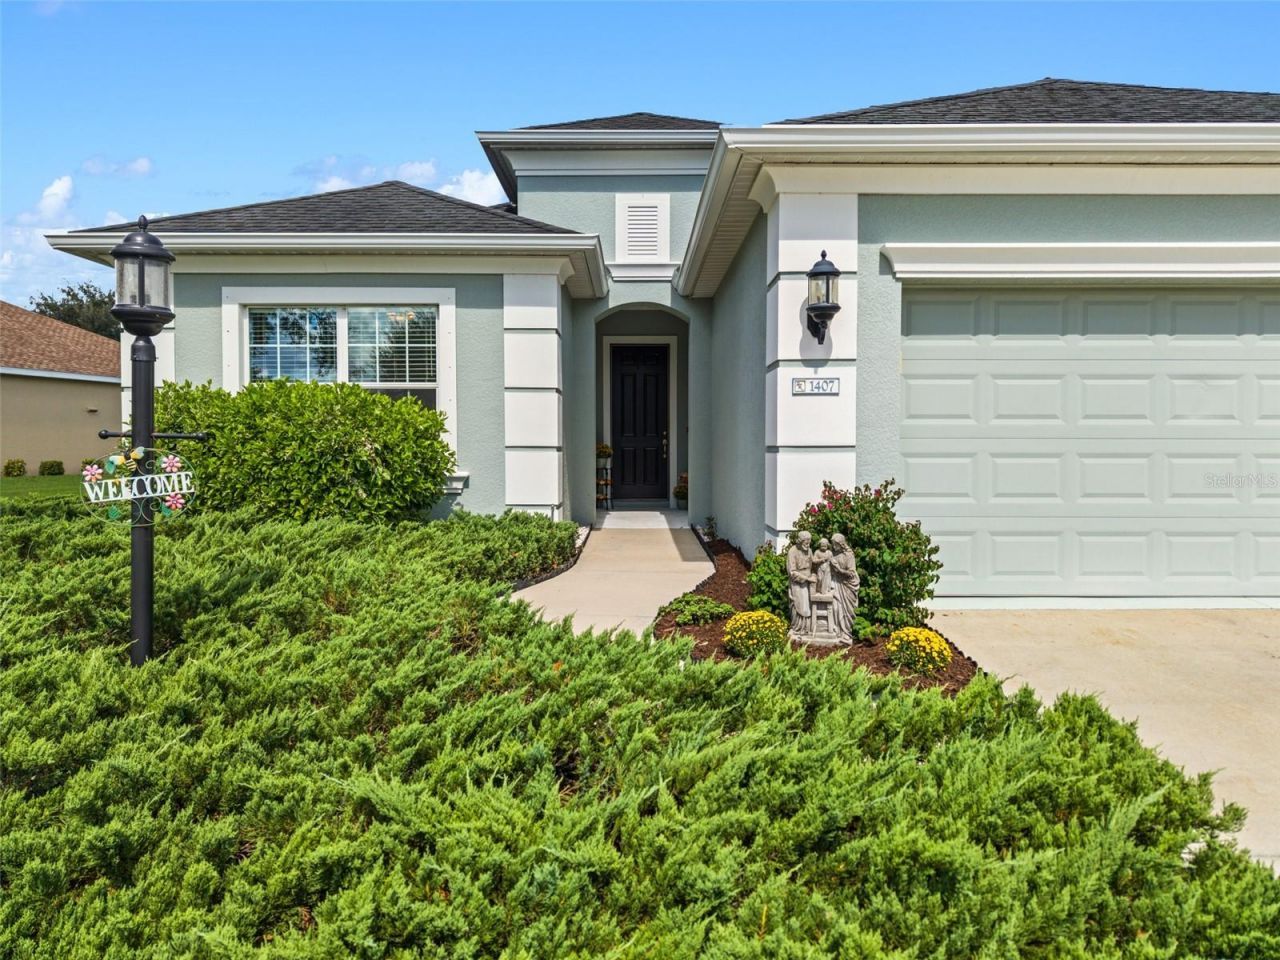
BEST PRICE IN RIVER'S REACH! Located in this popular Neal-built community, this well-maintained 3-bedroom, 2-bath home with den offers an open floor plan, spacious living areas and a private pond setting.A HUGE FINANCING ADVANTAGE - an assumable VA mortgage with an approximate $380,000 balance at just 2.4 interest. Buyer does NOT have to be a veteran to assume the loan. Assumption is subject to lender approval and buyer qualification.The home shows beautifully and has several major recent updates, including an A/C approximately one month old, a brand-new water heater, and refrigerator and range less than six months old.The open great-room design provides plenty of space for everyday living and entertaining, while the separate den is ideal for a home office, TV room or additional flex space. A spacious screened lanai overlooks the pond with no homes directly behind, providing peaceful water views and added privacy. Electric dog fence in back yard, home has gutters and downspouts Move-in ready, well maintained Great location, new shopping coming to the area, close to I75 for easy access to Bradenton, Sarasota, St Pete and Tampa
Property Features
Property Type: Residential - Single Family
Cooling: Central Air
Garage: 2 car attached
Heating: Central, Electric
Home Style: Florida, Ranch
Lot Size: 0.25 Acres
Roof Type: Shingle
Stories: 1.0
Taxes: $6,482
Year Built: 2014
Amenities
Eat-in Kitchen
High Ceilings
Open Floorplan
Primary Bedroom Main Floor
Solid Surface Counters
Split Bedroom
Thermostat
Window Treatments
Private Yard
Feature Descriptions
Additional Rooms: Breakfast Room Separate, Inside Utility
Appliances: Dishwasher, Disposal, Electric Water Heater, Microwave, Range, Refrigerator
Builder: Neal
Community Features: Deed Restrictions
Days on Site: 10
Directions: St Rd 64 to Rye Rd continue on Rye Rd to Rivers Reach , 1st left on Westover Or CR 675 to Rye, continue to Rivers Reach
Exterior: Block
Flood Zone Code: X
Flooring: Carpet, Ceramic Tile
Foundation: Slab
HOA Fee: 145/ Annually
HOA Y/N: Yes
Home Warranty Y/N: No
Listing Terms: Conventional, FHA, VA Loan
Lot: In County, Landscaped, Paved
Lot Dimensions: 0.25
Other Equipment: Private Yard
Ownership: Fee Simple
Patio/Porch: Porch, Rear Porch, Screened
Pets Allowed: Cats OK, Dogs OK
Pets Restrictions: Please verify with HOA
Property Attached Y/N: No
Property Sub-Type: Single Family Residence
Sewer: Public Sewer
Showing Instructions: Appointment Only, ShowingTime
Special Sale Provisions: None
Utilities: Cable Connected, Electricity Connected, Public, Sewer Connected, Sprinkler Recycled
Vegetation: Mature Landscaping, Trees/Landscaped
Water: Public
Water Access Y/N: No
Water View: Pond
Windows: Window Treatments
Zoning: PDR
Room Sizes
Primary Bedroom: 16x13
Bedroom 2: 12x10
Bedroom 3: 12x11
Office: 16x11
Dinette: 9x9
Dining Room: 11x12
Great Room: 27x14
Kitchen: 16x13
Laundry: 7x6
Listed By / Shown By
Listed By
Agency Name: LESLIE WELLS REALTY, INC.
Agency Contact: Leslie@LeslieWellsRealty.com
Shown By
Agent Name: Sonny Leon
Agent Phone: (617) 733-2454
Agency Title: Realty 100

Estimate Your Payment
Estimated Payment
$ 1,670.40 per month $999.28 Principal & Interest $540.17 Property Tax $130.96 Homeowner's InsuranceChange Payment Information



Member Participants (and their affiliated licensees, if applicable) shall indicate on their websites that IDX information is provided exclusively for consumers’ personal non-commercial use, that it may not be used for any purpose other than to identify prospective properties consumers may be interested in purchasing, that the data is deemed reliable but is not guaranteed by MLS GRID, and that the use of the MLS GRID Data may be subject to an end user license agreement prescribed by the Member Participant’s applicable MLS if any and as amended from time to time. MLS GRID may, at its discretion, require use of other disclaimers as necessary to protect Member Participant, and/or their MLS from liability.
Based on information submitted to the MLS GRID. All data is obtained from various sources and may not have been verified by broker or MLS GRID. Supplied Open House Information is subject to change without notice. All information should be independently reviewed and verified for accuracy. Properties may or may not be listed by the office/agent presenting the information.
Privacy Policy / DMCA Notice / ADA Accessibility


This site is hosted, designed and copyright
© 1994 - 2026 by
Delta Media Group, Inc. -- Patent Pending --
1407 Westover Avenue | MLS# A4706243
This single family home located at 1407 Westover Avenue , Parrish, FL 34219 is currently listed for sale with an asking price of $449,000. This property was built in 2014 and has 3 bedrooms and 2 full baths with 2130 sq. ft. Westover Avenue is located in the RIVERS REACH subdivision. Search RIVERS REACH real estate on sleon.realty100.com today.