SonnyLeon

BEDS5
BATHS5 full 1 partial
SQUARE FEET7,049
MLS#B26101731
STATUSActive
PROPERTY TYPEResidential - Single Family
SUBDIVISIONALTON NEIGHBORHOOD
Property Description
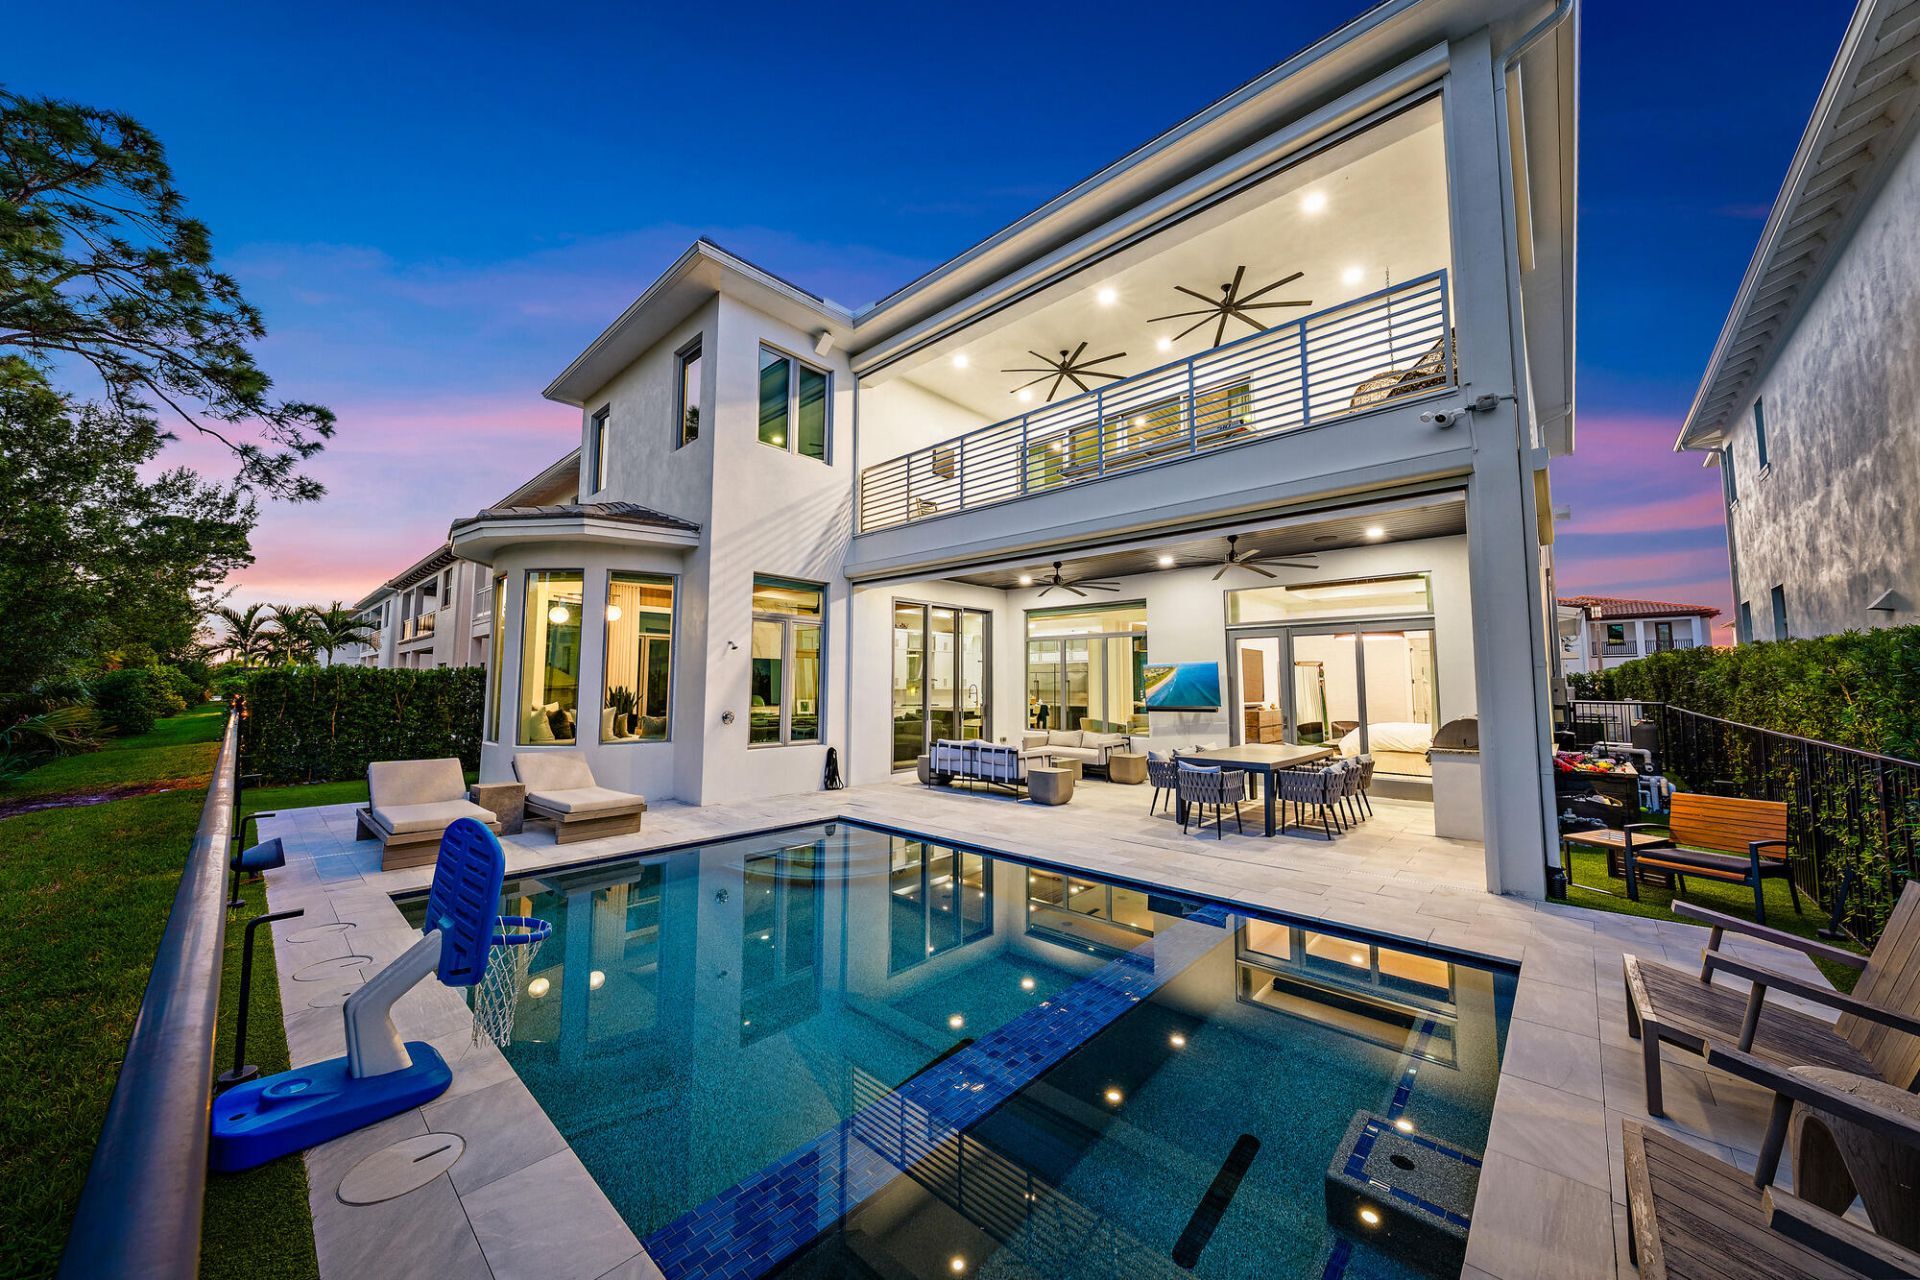
Thoughtfully customized and extensively upgraded, 13352 Bernoulli Way offers a distinctive take on Alton living, with architectural details and designer finishes that extend well beyond the original builder selections. White-oak beams, tongue-and-groove ceilings, custom millwork and a bookmatched stone feature wall create a richly layered interior, complemented by designer lighting, custom window treatments and illuminated California Closets systems. Control4 automation, Lutron lighting controls and motorized shades, whole-home audio and a loft theater with a 120-inch screen bring added convenience and entertainment. Outdoor living is equally considered, with a saltwater pool, gas-heated spa, marble paver deck, custom landscaping, integrated landscape lighting and motorized retractable screens serving the patio, BBQ area and upstairs balcony.Beyond the home, Alton offers a connected Palm Beach Gardens lifestyle where recreation, dining and everyday conveniences are part of the neighborhood experience. Start the morning with a workout at the community fitness center, spend an afternoon by the resort-style pool or meet neighbors for a game of tennis or pickleball. Nearby Alton Town Center makes spontaneous evenings out easy, from Italian favorites and wood-fired pizza at Lynora's to dinner at Kitchen, cocktails at Waxin's or sushi at Moon Thai & Japanese. Starbucks, RAW Juce and Field of Greens offer convenient stops for coffee, smoothies or a casual lunch, while Publix, shops and personal services keep everyday errands close to home. Whether the day calls for enjoying the community amenities, meeting friends for dinner or relaxing beside your own pool, this home brings custom finishes and an inviting indoor-outdoor setting to the Alton lifestyle.
Property Features
Property Type: Residential - Single Family
Cooling: Central Air, Ceiling Fan(s), Electric, Zoned
Garage: 3 car attached
Heating: Central, Electric, Zoned
Roof Type: Concrete, Tile
Stories: 2.0
Taxes: $33,238
Year Built: 2023
Amenities
Built-in Features
Entrance Foyer
Kitchen Island
Pantry
Wet Bar
Walk-In Closet(s)
Closet Cabinetry
Upstairs Living Area
Balcony
Feature Descriptions
Appliances: Cooktop, Dryer, Dishwasher, Microwave, Refrigerator, Washer, Gas Cooktop, Freezer, Wine Refrigerator
Association: Lange Management Company, Inc.
Association Amenities: Basketball Court, Dog Park, Fitness Center, Park, Playground, Pool, Tennis Court(s), Sidewalks, Street Lights
Association Fee Includes: Cable TV, Maintenance Grounds, Common Areas, Recreation Facility
Balcony: Balcony - Covered
Exterior: Block, Stucco
Flooring: Carpet, Laminate, Wood
HOA Fee: $543/ Monthly
Parcel#: 52424126110000710
Parking: Driveway, Garage, Attached Garage
Parking Notes: Driveway, Garage, Attached Garage
Patio/Porch: Patio - Covered, Patio - Open, Patio
Pets Allowed: Yes, Pet Restrictions Possible
Pool: Heated, Pool/Spa Combo
Restrictions: Buyer Approval Required
Sewer: Public Sewer
SQFT Living: 5109
Structure Type: House
Swimming Pool: Yes
Total Rooms: 10
Utilities: Electricity Connected, Natural Gas Connected, Sewer Connected, Underground Utilities, Water Connected
Utilities: Electricity Connected, Natural Gas Connected, Sewer Connected, Underground Utilities, Water Connected
Water: Public
Windows: Blinds, Drapes
Room Sizes
Kitchen: 13 X 16 Level Main
Primary Bedroom: 15 X 19.5 Level Main
Family Room: 16 X 30 Level Main
Dining Room: 13 X 13 Level Main
Bedroom 2: 12 X 13 Level Second
Bedroom 3: 16.1 X 14 Level Second
Bedroom 4: 16 X 13 Level Second
Bedroom 5: 12.2 X 16.39 Level Second
Loft: 30 X 19 Level Second
Den: 15 X 12 Level Main
Local Schools
High School: William T. Dwyer
Middle School: Watson B. Duncan
Elementary School: Marsh Pointe
Listed By / Shown By
Listed By
Agency Name: Waterfront Properties & Club C
Agency Phone: 561-746-7272
Shown By
Agent Name: Sonny Leon
Agent Phone: (617) 733-2454
Agency Title: Realty 100

Estimate Your Payment
Estimated Payment
$ 11,831.87 per month $8,012.04 Principal & Interest $2,769.83 Property Tax $1,050.00 Homeowner's InsuranceChange Payment Information


Privacy Policy / DMCA Notice / ADA Accessibility


This site is hosted, designed and copyright
© 1994 - 2026 by
Delta Media Group, Inc. -- Patent Pending --
13352 Bernoulli Way | MLS# B26101731
This single family home located at 13352 Bernoulli Way, Palm Beach Gardens, FL 33418 is currently listed for sale with an asking price of $3,600,000. This property was built in 2023 and has 5 bedrooms and 5 full and 1 partial baths with 7049 sq. ft. Bernoulli Way is located in the ALTON NEIGHBORHOOD subdivision. Search ALTON NEIGHBORHOOD real estate on sleon.realty100.com today.