SonnyLeon

BEDS3
BATHS2 full 1 partial
SQUARE FEET3,164
MLS#B26072629
STATUSActive Under Contract
PROPERTY TYPEResidential - Single Family
SUBDIVISIONVALENCIA FALLS
Property Description
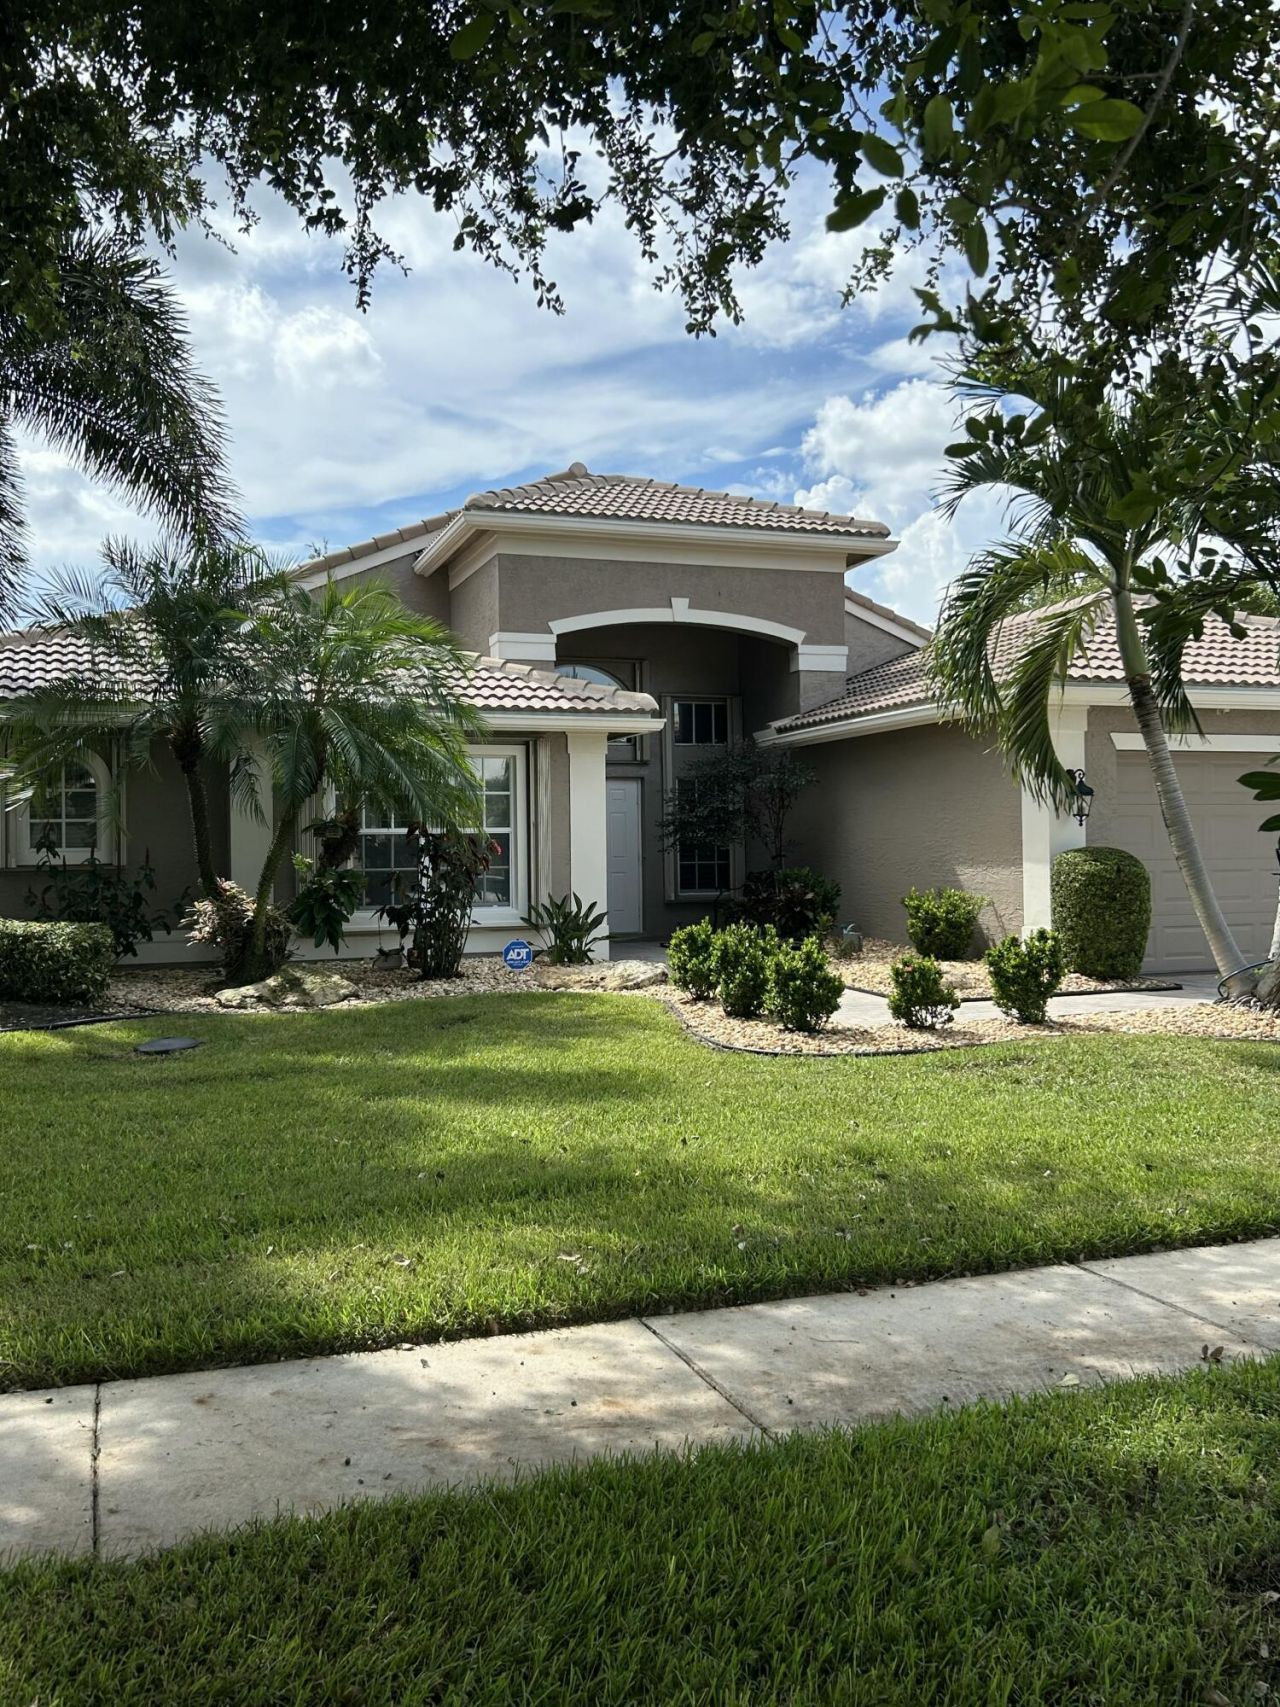
Waterfront living awaits in Valencia Falls, Delray Beach. This single-story, 3-bedroom, 2.5-bath residence spans 2,434 square feet and offers direct water access-a rare asset that enhances both lifestyle and property value. The open floor plan accommodates modern living across one level, while the two-car garage provides ample parking and storage. Built for comfort and convenience, this home delivers solid construction and lasting appeal in an established community. French decor with updated kitchen featuring quartzite counter, appliances replaced in 2022/2023. Kitchen open to family room with spectacular big lake views. Impact windows in back of home. Newer roof in 2024. Plantation shutters throughout. Garage features epoxy floors and tons of storage. Clubhouse recently renovated!
Property Features
Property Type: Residential - Single Family
Cooling: Central Air, Electric
Garage: 2 car attached
Heating: Electric
Home Style: Mediterranean
Lot Size: 0.18 Acres
Roof Type: Barrel, Tile
Stories: 1.0
Taxes: $6,709
Year Built: 2002
Amenities
High Ceilings
Pantry
Walk-In Closet(s)
Bedroom Layout - Stacked
Roman Tub
Feature Descriptions
Accessibility: Accessible Entrance
Appliances: Electric Water Heater, Water Heater Owned, Dryer, Disposal, Dishwasher, Electric Range, Microwave, Refrigerator, Water Heater
Association: Valencia Falls HOA
Association Amenities: Basketball Court, Billiard Room, Fitness Center, Management, Playground, Pool, Sauna, Shuffleboard Court, Spa/Hot Tub, Tennis Court(s), Manager On Site, Bocce Ball, Cafe/Restaurant, Fishing Pier, Heated Pool, Internet Included, Maintained Community, Pickleball Court(s), Putting Green, Sidewalks, Street Lights, Gated, Security, Recreation Facilities
Association Fee Includes: Cable TV, Internet, Maintenance Grounds, Pest Control, Security, Common Areas, Common Real Estate Tax, Rese
Days on Site: 12
Exterior: CBS
Flooring: Tile
HOA Fee: $2452/ Quarterly
Hot Tub: Yes
Laundry: Laundry Room
Other Equipment: Generator
Parcel#: 00424609180005320
Parking: Decorative, Garage, Attached Garage
Parking Notes: Decorative, Garage, Attached Garage
Patio/Porch: Patio - Covered, Patio - Screened, Patio
Pets Allowed: Yes, Breed Restrictions, Number Limit
Restrictions: Buyer Approval Required, Parking - No Boat, Parking - No RV, Parking - No Trailer
Sauna: Yes
Security: yes
Security: Gated with Guard, Security System
Sewer: Public Sewer
Special View Info: Water, Lake
Sprinkler: Zoned Sprinkler
SQFT Living: 2434
Structure Type: House
Total Rooms: 7
Utilities: Cable Available, Electricity Available, Sewer Connected, Water Available
Utilities: Cable Available, Electricity Available, Sewer Connected, Water Available
Water: Public
Waterfront Features: Lake Access, Lake Front
Room Sizes
Kitchen: 118 X 136 Level Main
Living Room: 152 X 173 Level Main
Primary Bedroom: 153 X 17 Level Main
Bedroom 2: 11 X 13 Level Main
Bedroom 3: 11 X 144 Level Main
Family Room: 16 X 192 Level Main
Dining Room: 12 X 132 Level Main
Local Schools
High School: Spanish River
Middle School: Carver Community
Elementary School: Hagen Road
Listed By / Shown By
Listed By
Agency Name: RE/MAX Select Group
Agency Phone: 561-279-7800
Shown By
Agent Name: Sonny Leon
Agent Phone: (617) 733-2454
Agency Title: Realty 100

Estimate Your Payment
Estimated Payment
$ 2,696.21 per month $1,889.51 Principal & Interest $559.08 Property Tax $247.63 Homeowner's InsuranceChange Payment Information


Privacy Policy / DMCA Notice / ADA Accessibility


This site is hosted, designed and copyright
© 1994 - 2026 by
Delta Media Group, Inc. -- Patent Pending --
13207 Vedra Lake Circle | MLS# B26072629
This single family home located at 13207 Vedra Lake Circle, Delray Beach, FL 33446 is currently listed for sale with an asking price of $849,000. This property was built in 2002 and has 3 bedrooms and 2 full and 1 partial baths with 3164 sq. ft. Vedra Lake Circle is located in the VALENCIA FALLS subdivision. Search VALENCIA FALLS real estate on sleon.realty100.com today.