SonnyLeon

BEDS3
BATHS2 full
SQUARE FEET2,515
MLS#B26023586
STATUSActive
PROPERTY TYPEResidential - Townhouse
SUBDIVISIONARDEN PUD POD I SOUTH
Property Description
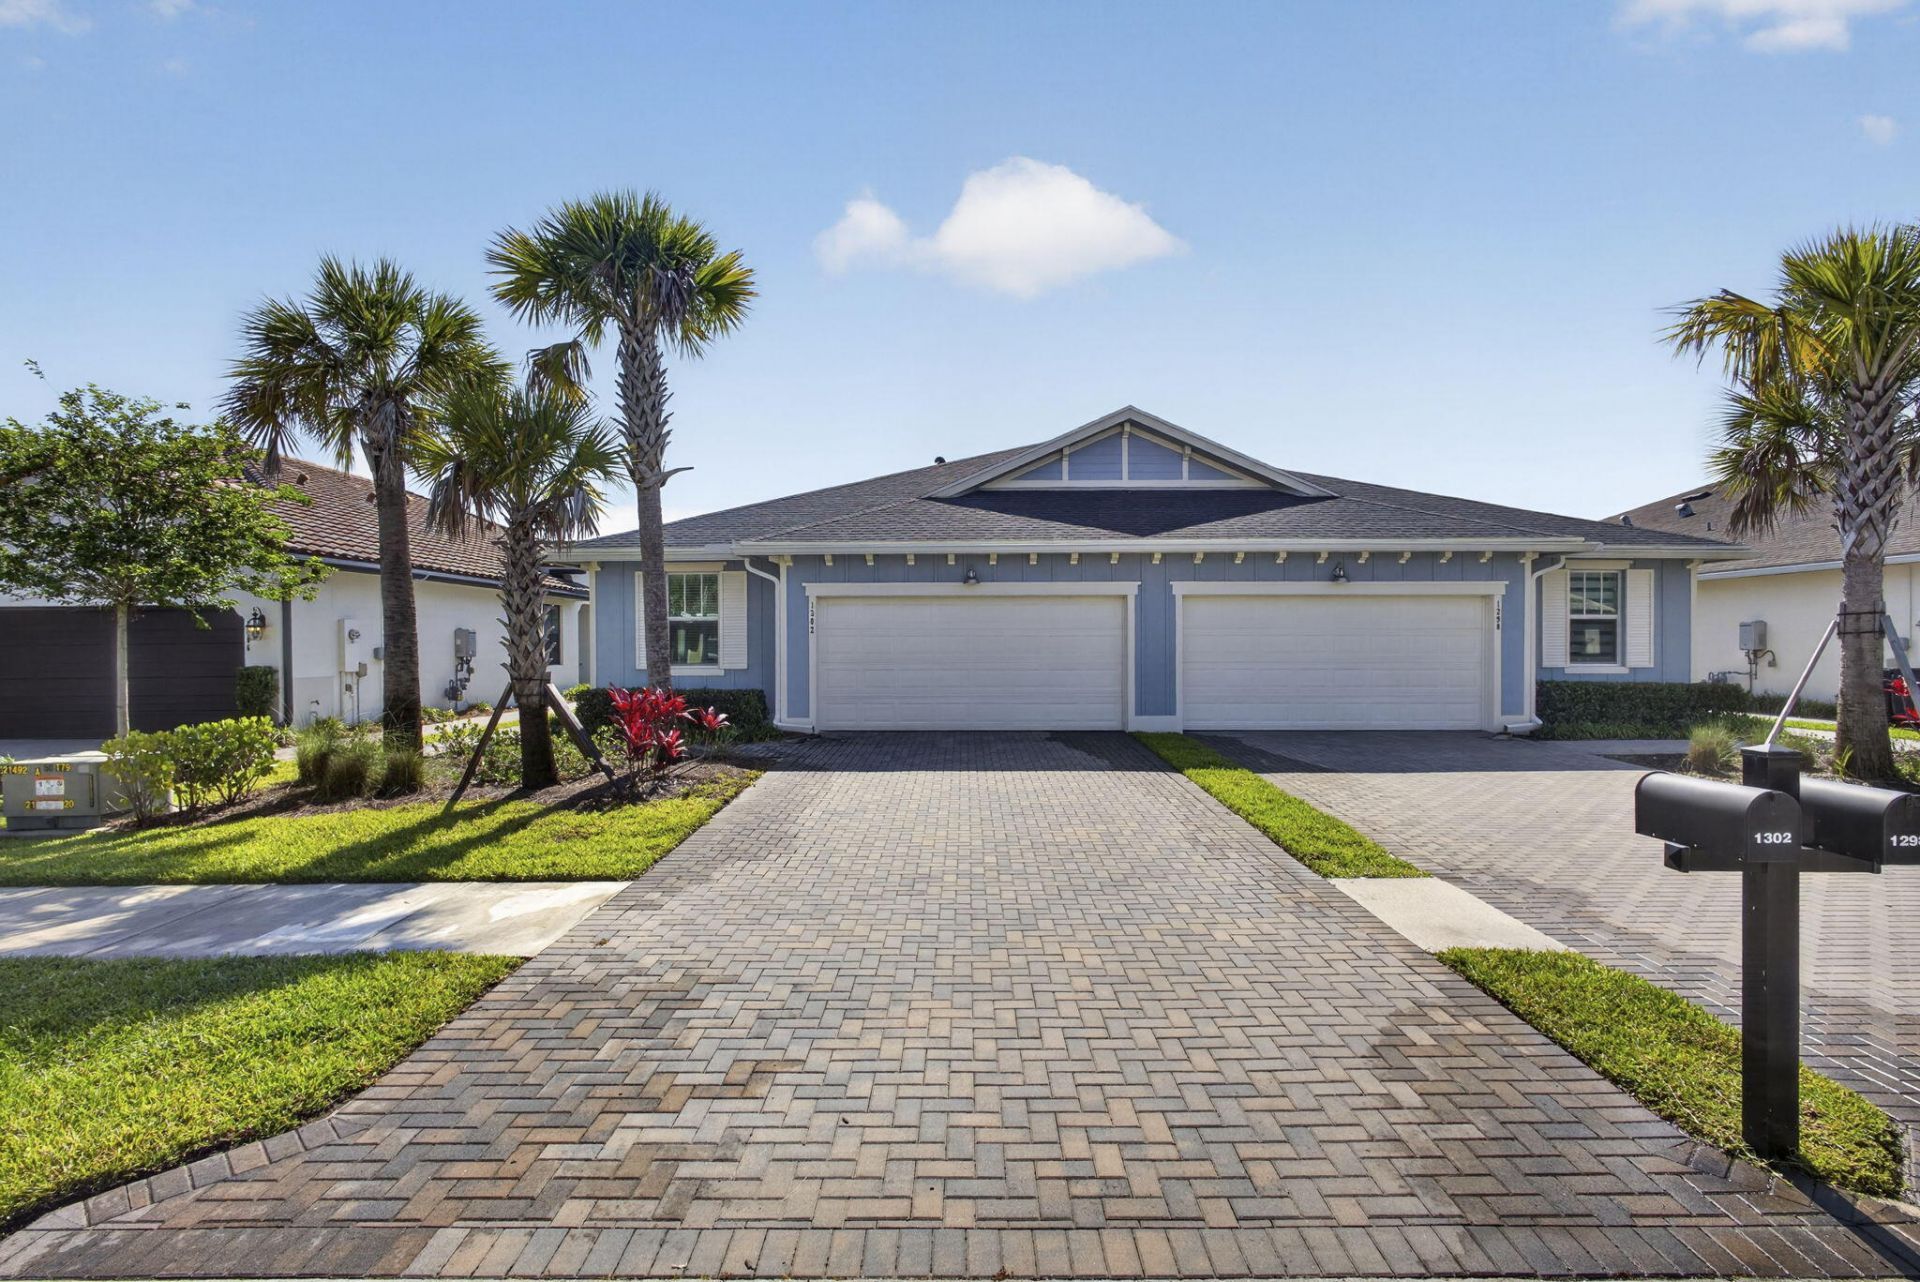
Seller offering up to $10,000 toward buyer allowable closing costs, prepaids, and/or interest rate buydown with acceptable offer. Beautifully designed 2023 single-story townhome offering 3 bedrooms, 2 bathrooms, and nearly 2,000 sq ft of living space in the highly sought-after Arden community in Loxahatchee. Open-concept layout seamlessly connects the kitchen, dining, and living areas-ideal for everyday living and entertaining. Sliding glass doors lead to a covered lanai for indoor-outdoor Florida living. Spacious owner's suite features a private en-suite bath, while two additional bedrooms are positioned separately for added privacy and flexibility. Two-car garage. Enjoy Arden's resort-style amenities including pools, fitness center, clubhouse, trails, parks, and community farm.
Property Features
Property Type: Residential - Townhouse
Cooling: Central Air
Garage: 2 car attached
Heating: Central
Home Style: Ranch
Lot Size: 0.12 Acres
Roof Type: Composition, Shingle
Stories: 1.0
Taxes: $8,937
Year Built: 2023
Amenities
Kitchen Island
Pantry
Walk-In Closet(s)
Bedroom Layout - Split
Feature Descriptions
Appliances: Dryer, Dishwasher, Gas Range, Microwave, Refrigerator, Washer
Association Amenities: Jogging Path, Pool, Tennis Court(s), Community Room
Association Fee Includes: Maintenance Grounds, Common Areas, Recreation Facility
Days on Site: 25
Exterior: Block
Flooring: Carpet, Ceramic Tile
Furnished: Unfurnished
HOA Fee: $395/ Monthly
Laundry: Laundry Room
Parcel#: 00404327050001000
Parking: Garage, Attached Garage
Parking Notes: Garage, Attached Garage
Pets Allowed: Yes, Pet Restrictions Possible
Restrictions: Other Restrictions, Parking - No Truck, Lease Restrictions
Security: Gated with Guard
Sewer: Public Sewer
SQFT Living: 1952
Structure Type: Townhouse
Total Rooms: 3
Utilities: Cable Available, Electricity Available, Natural Gas Available, Sewer Available, Water Available
Utilities: Cable Available, Electricity Available, Natural Gas Available, Sewer Available, Water Available
Water: Public
Waterfront Features: None
Room Sizes
Living Room: 18 X 18 Level Main
Kitchen: 16 X 14 Level Main
Primary Bedroom: 15 X 15 Level Main
Local Schools
High School: Wellington
Middle School: Wellington Landings
Elementary School: Binks Forest
Listed By / Shown By
Listed By
Agency Name: Real Broker, LLC
Agency Phone: 855-450-0442
Shown By
Agent Name: Sonny Leon
Agent Phone: (617) 733-2454
Agency Title: Realty 100

Estimate Your Payment
Estimated Payment
$ 1,978.17 per month $1,090.51 Principal & Interest $744.75 Property Tax $142.91 Homeowner's InsuranceChange Payment Information


Privacy Policy / DMCA Notice / ADA Accessibility


This site is hosted, designed and copyright
© 1994 - 2026 by
Delta Media Group, Inc. -- Patent Pending --
1302 Tangled Orch Trace | MLS# B26023586
This townhouse located at 1302 Tangled Orch Trace, Loxahatchee, FL 33470 is currently listed for sale with an asking price of $489,990. This property was built in 2023 and has 3 bedrooms and 2 full baths with 2515 sq. ft. Tangled Orch Trace is located in the ARDEN PUD POD I SOUTH subdivision. Search ARDEN PUD POD I SOUTH real estate on sleon.realty100.com today.