SonnyLeon

BEDS4
BATHS3 full 1 partial
SQUARE FEET3,501
MLS#TB8551011
STATUSActive
PROPERTY TYPEResidential - Single Family
SUBDIVISIONSHADOW RUN
Property Description
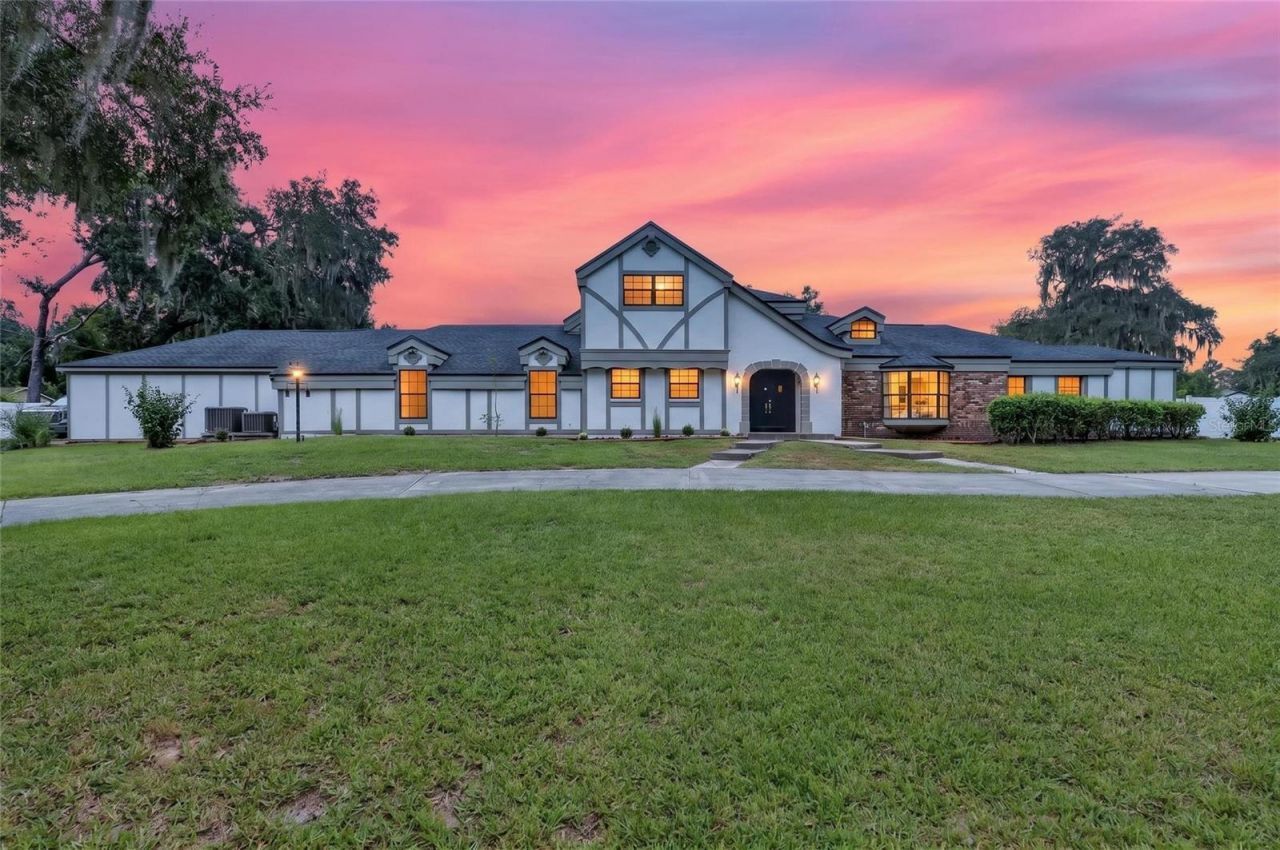
RARE OPPORTUNITY IN SHADOW RUN! Nestled toward the back of the neighborhood on a quiet 1.73-acre lot, this spacious saltwater pool home offers room to spread out, exceptional outdoor living, and incredible flexibility. A circular driveway welcomes you to the property, which features both an attached 2-car garage and a detached 2-car garage with an upstairs 1-bedroom apartment complete with a full kitchen-perfect for guests, extended stays, a private workspace, or additional flexible living space.Inside, the home offers 4 bedrooms, 3.5 bathrooms plus a bonus room and dedicated office, along with separate living and dining areas. Primary bedroom and a guest room is located downstairs with 2 large bedrooms upstairs. Recent improvements include fresh interior paint, new carpet in the primary bedroom and living room, new luxury vinyl flooring, new kitchen appliances, updated light fixtures, newer roof (5 years old) a newer water heater, and an A/C system approximately 5 years old with vents professionally sprayed and sealed. Step outside to one of the home's standout features-a LARGE solar-heated pool and spa surrounded by an expansive screened lanai. The pool has been resurfaced and reinforced with concrete and features a newer pump system. The generous covered lanai provides plenty of space for entertaining, relaxing, and enjoying Florida living year-round, while a convenient pool bath and interior storage area add functionality.With 1.73 acres, mature surroundings, well and septic, multiple garage spaces, flexible living areas, and an impressive pool and outdoor entertaining space, this Shadow Run property offers features that are increasingly hard to find. Conveniently located near major highways with easy access to hospitals, MacDill Air Force Base, restaurants, shopping, water access, and all that the Tampa Bay area has to offer.Schedule a showing today to view the hidden gem.
Property Features
Property Type: Residential - Single Family
Cooling: Central Air
Fenced: Yes
Garage: 4 car attached
Heating: Central
Lot Size: 1.73 Acres
Roof Type: Shingle
Stories: 2.0
Taxes: $9,207
Year Built: 1978
Amenities
Ceiling Fans(s)
Eat-in Kitchen
Primary Bedroom Main Floor
Split Bedroom
Walk-In Closet(s)
Feature Descriptions
Additional Rooms: Bonus Room, Den/Library/Office, Formal Dining Room Separate, Garage Apartment
Appliances: Dishwasher, Range, Range Hood, Refrigerator
Community Features: Deed Restrictions, Street Lights
Days on Site: 1
Directions: Heading South on 301 left on Boyette and right on McMullen Blvd. Left into shadow run- Right on Tralee and right on Donneymoor to lake hills dr.
Exterior: Stucco
Fencing: Fenced
Fireplace: Wood Burning
Fireplace Y/N: Yes
Flood Zone Code: X
Flooring: Carpet, Luxury Vinyl
Foundation: Slab
HOA Fee: 250/ Annually
HOA Y/N: Yes
Home Warranty Y/N: No
Listing Terms: Cash, Conventional, FHA, VA Loan
Lot: In County, Oversized Lot, Paved
Lot Dimensions: 1.73
Number of Septics: 1
Number of Wells: 1
Other Structures: Guest House, Storage
Ownership: Fee Simple
Parking: Circular Driveway, Workshop in Garage
Parking Notes: Circular Driveway, Workshop in Garage
Pets Allowed: Cats OK, Dogs OK, Yes
Pets Restrictions: Buyer to verify with the HOA and County
Pool: Gunite, In Ground, Salt Water, Screen Enclosure, Solar Heat
Property Attached Y/N: No
Property Sub-Type: Single Family Residence
Sewer: Septic Tank
Showing Instructions: Supra Lock Box, ShowingTime
Spa: In Ground
Special Sale Provisions: None
Swimming Pool: Yes
Utilities: BB/HS Internet Available, Cable Available, Electricity Connected, Sewer Connected, Water Connected
Vegetation: Mature Landscaping
Water: Well
Water Access Y/N: No
Windows: Blinds
Zoning: RSC-2
Room Sizes
Primary Bedroom: 15x15
Kitchen: 12x12
Living Room: 15x15
Local Schools
High School: Riverview-HB
Middle School: Rodgers-HB
Elementary School: Warren Hope Dawson Elementary
Listed By / Shown By
Listed By
Agency Name: ELEVATED REALTY
Agency Contact: 813-563-5995
Shown By
Agent Name: Sonny Leon
Agent Phone: (617) 733-2454
Agency Title: Realty 100

Estimate Your Payment
Estimated Payment
$ 2,906.90 per month $1,891.73 Principal & Interest $767.25 Property Tax $247.92 Homeowner's InsuranceChange Payment Information



Member Participants (and their affiliated licensees, if applicable) shall indicate on their websites that IDX information is provided exclusively for consumers’ personal non-commercial use, that it may not be used for any purpose other than to identify prospective properties consumers may be interested in purchasing, that the data is deemed reliable but is not guaranteed by MLS GRID, and that the use of the MLS GRID Data may be subject to an end user license agreement prescribed by the Member Participant’s applicable MLS if any and as amended from time to time. MLS GRID may, at its discretion, require use of other disclaimers as necessary to protect Member Participant, and/or their MLS from liability.
Based on information submitted to the MLS GRID. All data is obtained from various sources and may not have been verified by broker or MLS GRID. Supplied Open House Information is subject to change without notice. All information should be independently reviewed and verified for accuracy. Properties may or may not be listed by the office/agent presenting the information.
Privacy Policy / DMCA Notice / ADA Accessibility


This site is hosted, designed and copyright
© 1994 - 2026 by
Delta Media Group, Inc. -- Patent Pending --
12603 Lake Hills Drive | MLS# TB8551011
This single family home located at 12603 Lake Hills Drive , Riverview, FL 33569 is currently listed for sale with an asking price of $850,000. This property was built in 1978 and has 4 bedrooms and 3 full and 1 partial baths with 3501 sq. ft. Lake Hills Drive is located in the SHADOW RUN subdivision. Search SHADOW RUN real estate on sleon.realty100.com today.