SonnyLeon

BEDS3
BATHS3 full
SQUARE FEET4,242
MLS#B26081058
STATUSActive
PROPERTY TYPEResidential - Single Family
SUBDIVISIONHERON BAY FIVE
Property Description
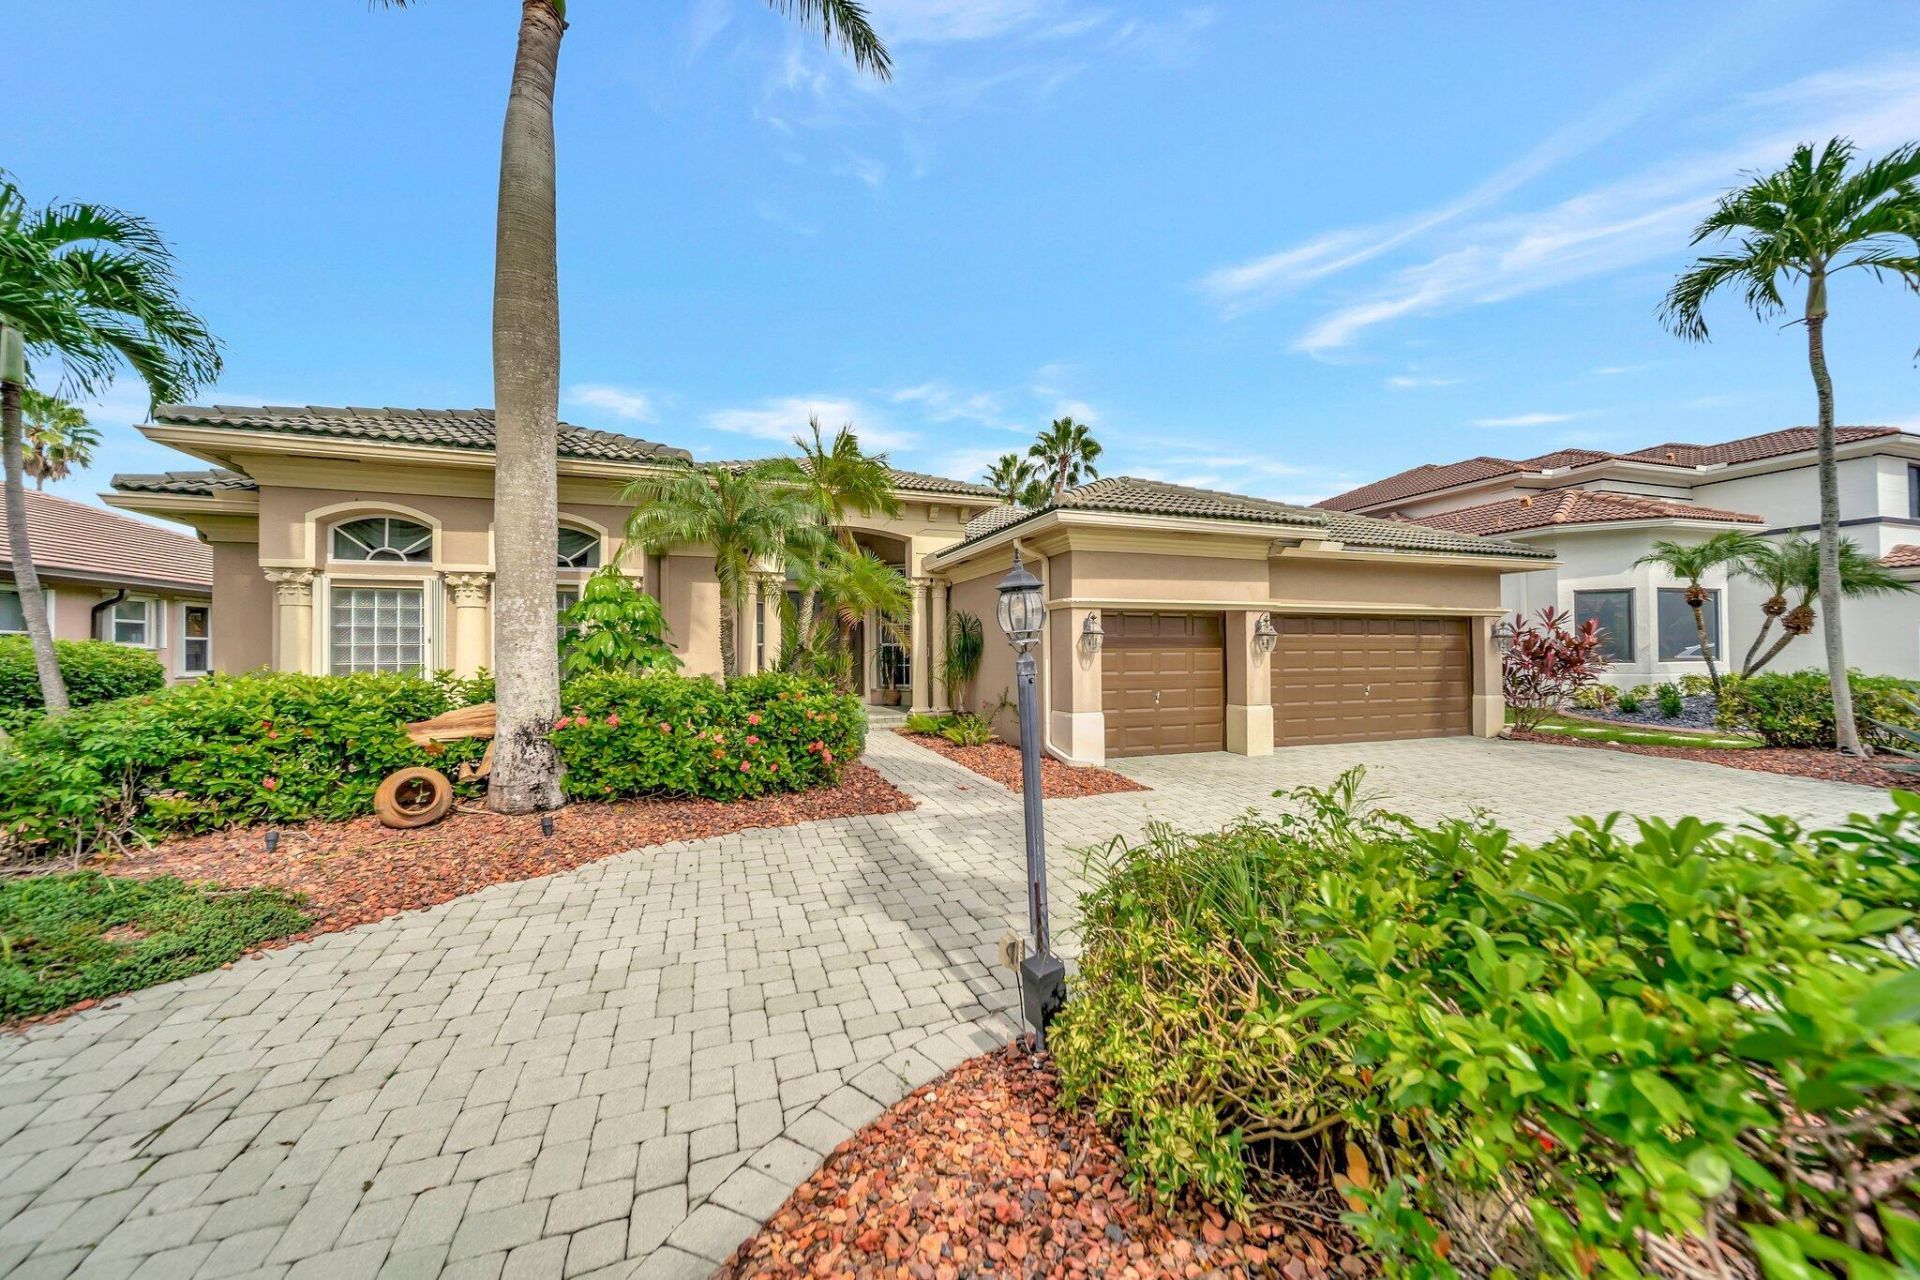
Welcome to Heron Bay Estates where spacious living meets Florida surroundings. This impressive 3/3 Plus a den and office home offers a generous split floor plan designed for both everyday living and entertaining. Soaring ceilings, spacious living areas, an abundance of natural light and custom solid-wood doors throughout the home, adding warmth and character to the interior. The oversized kitchen footprint offers room to gather & entertain while the flexible den and separate office and dining provide additional spaces that can easily adapt to your needs. Outside, enjoy your own private retreat with a pool overlooking beautiful lake views. This home combines generous indoor and outdoor living space, a desirable floor plan and an incredible location. Come see it for yourself!!
Property Features
Property Type: Residential - Single Family
Cooling: Central Air, Ceiling Fan(s)
Garage: 3 car attached
Heating: Central, Electric
Lot Size: 0.22 Acres
Roof Type: Barrel
Stories: 1.0
Taxes: $11,741
Year Built: 2000
Amenities
Built-in Features
Entrance Foyer
High Ceilings
Kitchen Island
Pantry
Vaulted Ceiling(s)
Wet Bar
Walk-In Closet(s)
Bedroom Layout - Split
Closet Cabinetry
Cabana Bath
Storage
Feature Descriptions
Appliances: Cooktop, Dryer, Disposal, Dishwasher, Microwave, Oven, Refrigerator, Washer, Electric Cooktop
Association Amenities: Basketball Court, Clubhouse, Fitness Center, Other, Picnic Area, Playground, Pool, Spa/Hot Tub, Tennis Court(s), Cafe/Restaurant, Heated Pool, Kitchen Facilities, Maintained Community, Pickleball Court(s), Sidewalks, Street Lights, Gated, Security, Recreation Facilities
Association Fee Includes: Common Areas
Days on Site: 1
Exterior: CBS, Concrete Block - No Stucco
Flooring: Carpet, Tile
HOA Fee: $1042/ Quarterly
Hot Tub: Yes
Parcel#: 484106050730
Parking: Circular Driveway, Garage, Attached Garage
Parking Notes: Circular Driveway, Garage, Attached Garage
Pets Allowed: Yes, No Restrictions
Pool: In Ground, Pool/Spa Combo
Restrictions: See Remarks
Sewer: Public Sewer
Spa: Yes
Spa: In Ground
Special View Info: Water
SQFT Living: 3248
Structure Type: House
Swimming Pool: Yes
Total Rooms: 3
Utilities: Electricity Connected, Water Connected
Utilities: Electricity Connected, Water Connected
Water: Public
Waterfront Features: Lake Front
Local Schools
High School: Marjory Stoneman Douglas
Middle School: Westglades
Elementary School: Park Trails
Listed By / Shown By
Listed By
Agency Name: LoKation
Agency Phone: 954-545-5583
Shown By
Agent Name: Sonny Leon
Agent Phone: (617) 733-2454
Agency Title: Realty 100

Estimate Your Payment
Estimated Payment
$ 3,465.44 per month $2,198.86 Principal & Interest $978.42 Property Tax $288.17 Homeowner's InsuranceChange Payment Information


Privacy Policy / DMCA Notice / ADA Accessibility


This site is hosted, designed and copyright
© 1994 - 2026 by
Delta Media Group, Inc. -- Patent Pending --
12577 NW 65th Drive | MLS# B26081058
This single family home located at 12577 NW 65th Drive, Parkland, FL 33076 is currently listed for sale with an asking price of $988,000. This property was built in 2000 and has 3 bedrooms and 3 full baths with 4242 sq. ft. NW 65th Drive is located in the HERON BAY FIVE subdivision. Search HERON BAY FIVE real estate on sleon.realty100.com today.