SonnyLeon

BEDS3
BATHS3 full
SQUARE FEET2,214
MLS#N6145531
STATUSActive
PROPERTY TYPEResidential - Single Family
SUBDIVISIONANTIGUA/WELLEN PARK
Property Description
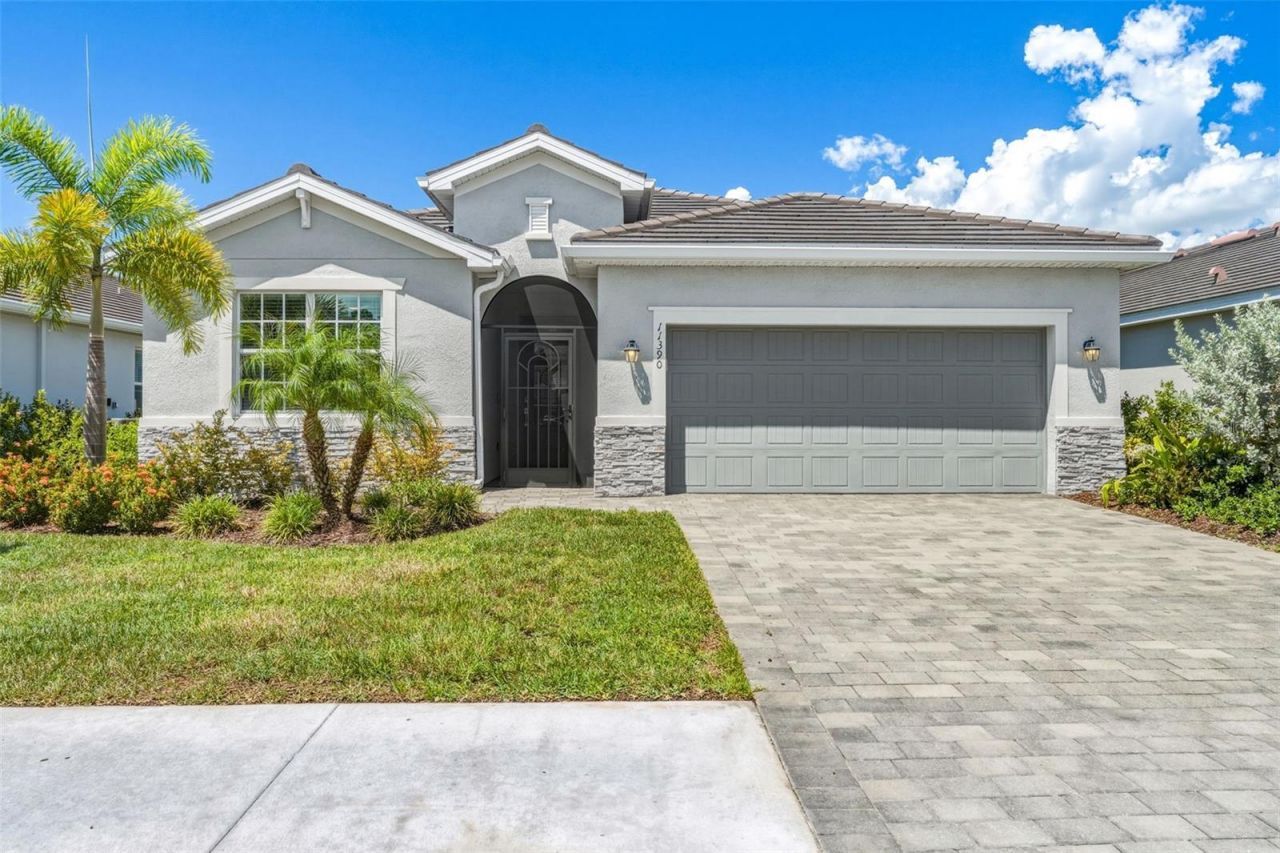
***STUNNING 2023-BUILT RESIDENCE IN ANTIGUA AT WELLEN PARK & FEELS BRAND NEW!*** This popular Marsala floorplan includes 3 bedrooms plus a den, 3 full bathrooms, 2 car garage, private heated pool & spa and 2214 square feet under air! After closing, the owners added many upgrades to the home including crown molding, paint throughout the entire home, custom closets in the primary bedroom, a shower enclosure in the 2nd ensuite bathroom, privacy landscaping around the lanai, and front porch screened enclosure. The kitchen features quartz countertops, white shaker style cabinets, closet pantry, huge island with seating, and stainless appliances. In 2025 the owners upgraded the refrigerator and the range. For peace of mind during storm season, the entire home has hurricane rated windows and sliding doors! No need for any storm shutters! Located in an X flood zone so no need for flood insurance. Antigua is a gated, newly-built community located in the heart of Wellen Park. This community has an upscale feel with its tile roofs, paver driveways, and beautiful landscaping. Many residents have preserve and water views. All of the homes in this community are detached single family homes- no townhouses, villas or condos. Maintenance-free lawn care is also included, allowing you more time to enjoy the Florida lifestyle. The HOA fee is only $897 per quarter which pays for the community gates, lawn/landscape maintenance, cable and internet. The $1629 annual CDD fee is included in the taxes shown in this listing. A 5 minute golf cart ride to downtown Wellen Park where you'll find restaurants, entertainment, boutique shopping, kayak rentals, splash pad, playground, coffee shop, wine bar, hair salon, nail salon, Sunday farmer's market, tons of events, and the Atlanta Braves Spring Training Stadium! Wellen Park Golf & Country Club and multiple other public golf courses nearby. Wellen Park Golf & Country Club allows the public to golf during the off-season months- (although this is subject to change.) This neighborhood is also situated just minutes from major highways and a short 15-minute drive will bring you to Venice Island, with it's pristine beaches, charming boutique shops, dining options, fishing pier, tennis courts, and so much more! Located within Sarasota County's A Rated School Districts & the brand new Wellen Park High School w/state of the art campus. The new Wellen Park Elementary School is also in the works. Schedule your showing today and start living the Wellen Park lifestyle!
Property Features
Property Type: Residential - Single Family
Cooling: Central Air
Garage: 2 car attached
Heating: Central
Lot Size: 0.15 Acres
Roof Type: Tile
Stories: 1.0
Taxes: $4,782
Year Built: 2023
Amenities
Ceiling Fans(s)
Crown Molding
Eat-in Kitchen
High Ceilings
Living Room/Dining Room Combo
Open Floorplan
Primary Bedroom Main Floor
Split Bedroom
Stone Counters
Thermostat
Walk-In Closet(s)
Window Treatments
Lighting
Rain Gutters
Sidewalk
Feature Descriptions
Additional Rooms: Den/Library/Office
Appliances: Dishwasher, Dryer, Microwave, Range, Refrigerator, Washer
Community Features: Gated Community - No Guard, Sidewalks, Street Lights
Directions: From the intersection of 41 and W Villages Pkwy, go south on W Villages Pkwy. Turn left on Playmore Dr. Turn left on Merlot Ave. Turn Right on Burgundy Dr.
Disaster Mitigation: Hurricane Shutters/Windows
Exterior: Block, Stucco
Flood Zone Code: X
Flooring: Ceramic Tile
Foundation: Slab
HOA Fee: 897/ Quarterly
HOA Y/N: Yes
Home Warranty Y/N: No
Listing Terms: Cash, Conventional, FHA, VA Loan
Lot: Landscaped, Level, Sidewalk, Paved
Lot Dimensions: 0.15
Other Equipment: Irrigation Equipment
Ownership: Fee Simple
Parking: Driveway, Garage Door Opener
Parking Notes: Driveway, Garage Door Opener
Patio/Porch: Covered, Enclosed, Patio, Porch, Rear Porch, Screened
Pets Allowed: Yes
Pets Restrictions: See HOA docs for more information
Pool: Child Safety Fence, Gunite, Heated, In Ground, Lighting
Property Attached Y/N: No
Property Sub-Type: Single Family Residence
Security: Gated Community
Sewer: Public Sewer
Showing Instructions: Appointment Only, Combination Lock Box, Lock Box Coded, Locked Gate, See Remarks, ShowingTime
Spa: Heated, In Ground
Special Sale Provisions: None
Special View Info: Water
Swimming Pool: Yes
Utilities: Cable Available, Cable Connected, Electricity Available, Electricity Connected, Public, Sewer Connected, Water Available, Water Connected
Vegetation: Trees/Landscaped
Water: Public
Water Access: Pond
Water Access Y/N: Yes
Water View: Pond
Windows: Blinds
Zoning: V
Local Schools
High School: Wellen Park High
Middle School: Venice Area Middle
Elementary School: Taylor Ranch Elementary
Listed By / Shown By
Listed By
Agency Name: KELLER WILLIAMS ON THE WATER S
Agency Contact: 941-803-7522
Shown By
Agent Name: Sonny Leon
Agent Phone: (617) 733-2454
Agency Title: Realty 100

Estimate Your Payment
Estimated Payment
$ 1,908.59 per month $1,335.12 Principal & Interest $398.50 Property Tax $174.97 Homeowner's InsuranceChange Payment Information



Member Participants (and their affiliated licensees, if applicable) shall indicate on their websites that IDX information is provided exclusively for consumers’ personal non-commercial use, that it may not be used for any purpose other than to identify prospective properties consumers may be interested in purchasing, that the data is deemed reliable but is not guaranteed by MLS GRID, and that the use of the MLS GRID Data may be subject to an end user license agreement prescribed by the Member Participant’s applicable MLS if any and as amended from time to time. MLS GRID may, at its discretion, require use of other disclaimers as necessary to protect Member Participant, and/or their MLS from liability.
Based on information submitted to the MLS GRID. All data is obtained from various sources and may not have been verified by broker or MLS GRID. Supplied Open House Information is subject to change without notice. All information should be independently reviewed and verified for accuracy. Properties may or may not be listed by the office/agent presenting the information.
Privacy Policy / DMCA Notice / ADA Accessibility


This site is hosted, designed and copyright
© 1994 - 2026 by
Delta Media Group, Inc. -- Patent Pending --
11390 Burgundy Drive | MLS# N6145531
This single family home located at 11390 Burgundy Drive, Venice, FL 34293 is currently listed for sale with an asking price of $599,900. This property was built in 2023 and has 3 bedrooms and 3 full baths with 2214 sq. ft. Burgundy Drive is located in the ANTIGUA/WELLEN PARK subdivision. Search ANTIGUA/WELLEN PARK real estate on sleon.realty100.com today.