SonnyLeon

BEDS3
BATHS2 full 1 partial
SQUARE FEET2,443
MLS#B26052654
STATUSActive
PROPERTY TYPERental - Single Family
SUBDIVISIONTRADITION PLAT NO 72
Property Description
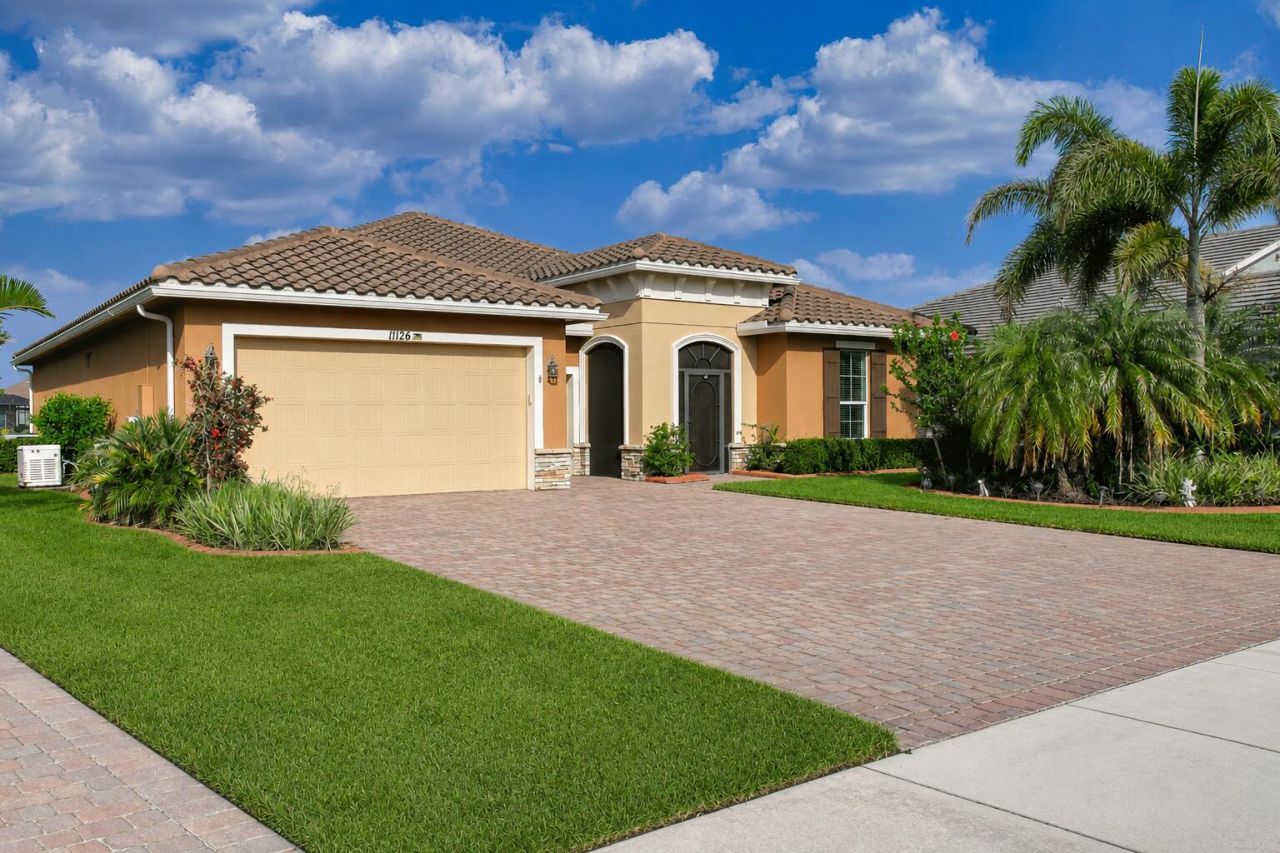
Discover the highly sought-after Perdido Key model in Vitalia at Tradition. This meticulously maintained, one-owner lakefront home offers 3 bedrooms, a versatile office/den, 2 full baths, 1 half bath, and an oversized 2-car garage with a dedicated golf cart bay. The open-concept floor plan features soaring ceilings, abundant natural light, and a spacious kitchen that seamlessly overlooks the living and dining areas while capturing peaceful water views. Step outside to the screened lanai with a relaxing jacuzzi, perfect for entertaining or enjoying Florida's year-round indoor-outdoor lifestyle. Additional features include a whole-house generator for comfort and peace of mind. Residents of Vitalia enjoy exceptional resort-style amenities, including pickleball and tennis courts, a state-of-the-art fitness center, clubhouse, and an active social calendar, all within one of Tradition's premier 55+ communities. Ideally located near shopping, restaurants, parks, hospitals, schools, I-95, and the Florida Turnpike.
Property Features
Property Type: Rental - Single Family
Cooling: Central Air, Ceiling Fan(s), Electric
Garage: 2 car attached
Heating: Central, Electric
Lot Size: 0.18 Acres
Roof Type: Barrel
Stories: 1.0
Year Built: 2016
Amenities
Entrance Foyer
High Ceilings
Kitchen Island
Pantry
Walk-In Closet(s)
Bedroom Layout - Split
Closet Cabinetry
Other
Feature Descriptions
Appliances: Electric Water Heater, Gas Cooktop, Cooktop, Dryer, Disposal, Dishwasher, Electric Range, Gas Range, Ice Maker, Microwave, Oven, Refrigerator, Water Heater, Washer
Association Amenities: Clubhouse, Dog Park, Fitness Center, Game Room, Management, Pool, Spa/Hot Tub, Tennis Court(s), Manager On Site, Bocce Ball, Heated Pool, Hobby Room, Internet Included, Maintained Community, Putting Green, Sidewalks, Street Lights, Recreation Facilities
Days on Site: 23
Exterior: Stucco, CBS, Stone
Fencing: None
Flooring: Carpet, Ceramic Tile, Tile, Vinyl
Furnished: Unfurnished
Hot Tub: Yes
Laundry: Inside, Laundry Room, Main Level, Sink, Washer Hookup, Laundry Tub
Lot: Landscaped
Lot: Landscaped
Other Equipment: Generator
Parcel#: 430470800110008
Parking: Attached Garage, Attached, Golf Cart Parking, Driveway, Garage Door Opener, Garage
Parking Notes: Attached Garage, Attached, Golf Cart Parking, Drivewa
Patio/Porch: Patio - Covered, Patio - Screened, Patio, Terrace
Pet Fee: 500
Pets Allowed: Yes, Cats OK, Dogs OK, Number Limit, Pet Restrictions Possible
Rental Term: Annual (1 Year or More)
Restrictions: Limited # Vehicles, Parking - No Commercial Vehicles, Parking - No Trailer
Security: Fire Sprinkler System, Gated with Guard, Security Lights, Security Gate
Sewer: Public Sewer
Spa: Above Ground
Spa: Yes
Special View Info: Water, Lake, Pond
Sprinkler: Auto Sprinkler, City Sprinkler System
SQFT Living: 2443
Tenant Pays: Electricity, Water
Total Rooms: 9
Utilities: Cable Available, Electricity Connected, Natural Gas Available, Phone Available, Sewer Connected, Undergro
Utilities: Cable Available, Electricity Connected, Natural Gas Available, Phone Available, Sewer Connected, Undergro
Waterfront Features: None, Lake Front, Pond
Windows: Blinds, Storm Window(s)
Room Sizes
Kitchen: 11 X 17 Level Main
Living Room: 16 X 24 Level Main
Primary Bedroom: 13 X 19 Level Main
Den: 12 X 14 Level Main
Laundry: 7 X 9 Level Main
Dining Room: 11 X 13 Level Main
Other: 14 X 13 Level Main
Other: 9 X 13 Level Main
Other: Level - Mainain
Listed By / Shown By
Listed By
Agency Name: Coldwell Banker Paradise
Agency Phone: 772-461-3250
Shown By
Agent Name: Sonny Leon
Agent Phone: (617) 733-2454
Agency Title: Realty 100



Privacy Policy / DMCA Notice / ADA Accessibility


This site is hosted, designed and copyright
© 1994 - 2026 by
Delta Media Group, Inc. -- Patent Pending --
11126 SW Vitalia Court | MLS# B26052654
This property located at 11126 SW Vitalia Court, Port Saint Lucie, FL 34987 is currently listed for rent with an asking price of $3,400 / Annual (1 Year or More). Search Port Saint Lucie real estate on sleon.realty100.com today.