SonnyLeon

BEDS3
BATHS2 full
SQUARE FEET2,493
MLS#B26050073
STATUSActive
PROPERTY TYPEResidential - Single Family
SUBDIVISIONPARKLAND ISLES
Property Description
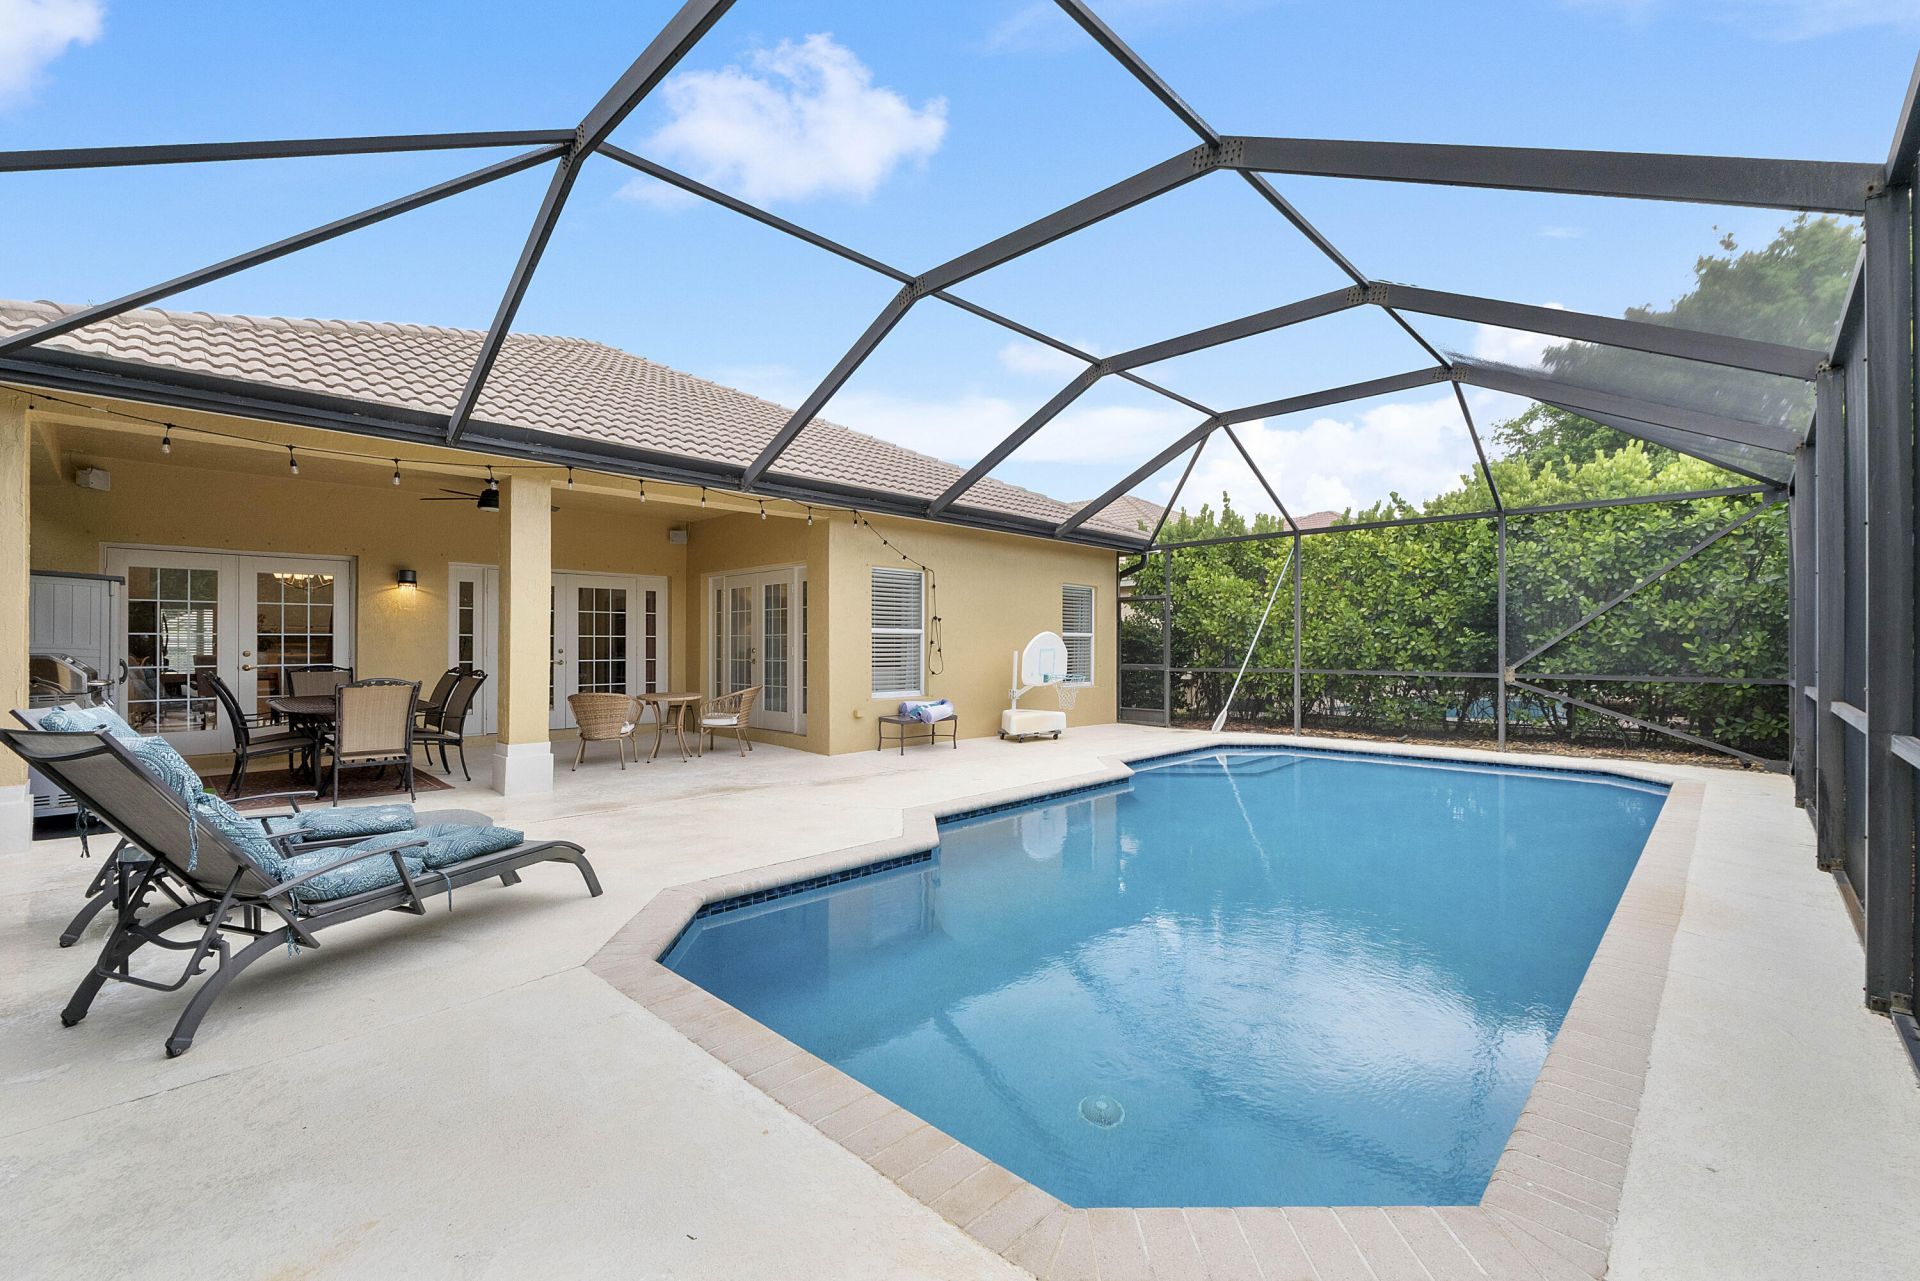
Come see this charming single story 3 beds 2 baths + den/office w/French doors & sparkling pool & peaceful screened in covered patio, surrounded by lush privacy landscaping in desirable Parkland Isles gated community! Two car garage w/ready to go generator & oversized driveway for 4 cars. Split floorplan w/wood floors in all bedrooms & tile throughout. Master has custom built in closets. Crown molding, high vaulted ceilings & natural light in open great room, perfect for entertaining! A/C 2022 w/new uvc blue lights, 2023 WH. Resort style community has heated swimming pool & spa, billiard room, fitness center, walking trails, playground, pickleball & tennis courts! Top rated Parkland schools!
Property Features
Property Type: Residential - Single Family
Cooling: Central Air, Ceiling Fan(s)
Garage: 2 car attached
Heating: Central
Home Style: Ranch
Lot Size: 0.16 Acres
Roof Type: Composition, Shingle, Tile
Stories: 1.0
Taxes: $13,020
Year Built: 1999
Amenities
High Ceilings
Kitchen Island
Walk-In Closet(s)
Bedroom Layout - Split
Closet Cabinetry
None
Feature Descriptions
Appliances: Electric Water Heater, Cooktop, Dryer, Disposal, Dishwasher, Electric Range, Ice Maker, Microwave, Oven, Refrigerator, Water Heater, Washer, Electric Cooktop, Range, Freezer
Association Amenities: Billiard Room, Fitness Center, Playground, Pool, Spa/Hot Tub, Tennis Court(s), Heated Pool, Pickleball Court(s), Sidewalks, Security, Recreation Facilities
Association Fee Includes: Cable TV, Common Areas, Recreation Facility
Days on Site: 3
Door Features: French Doors
Exterior: Block, Stucco, CBS
Flooring: Tile, Wood
Guest House Y/N: No
HOA Fee: $343/ Monthly
Hot Tub: Yes
Laundry: Inside, Laundry Room
Other Equipment: Generator
Parcel#: 484105044750
Parking: Driveway, Guest, On Street, Garage, Attached Garage, Attached
Parking Notes: Driveway, Guest, On Street, Garage, Attached Garage, At
Patio/Porch: Patio - Screened, Patio
Pets Allowed: Yes, No Restrictions
Pool: In Ground, Screen Enclosure, Private
Restrictions: No Restrictions
Security: Gated with Guard, Smoke Detector(s), Security Gate
Sewer: Public Sewer
Special View Info: Garden, Pool
SQFT Living: 1977
Structure Type: House
Swimming Pool: Yes
Total Rooms: 3
Utilities: Cable Available, Underground Utilities
Utilities: Cable Available, Underground Utilities
Water: Public
Local Schools
High School: Marjory Stoneman Douglas
Middle School: Westglades
Elementary School: Park Trails
Listed By / Shown By
Listed By
Agency Name: Re/Max 1st Choice
Agency Phone: 954-334-4622
Shown By
Agent Name: Sonny Leon
Agent Phone: (617) 733-2454
Agency Title: Realty 100

Estimate Your Payment
Estimated Payment
$ 2,970.41 per month $1,666.95 Principal & Interest $1,085.00 Property Tax $218.46 Homeowner's InsuranceChange Payment Information


Privacy Policy / DMCA Notice / ADA Accessibility


This site is hosted, designed and copyright
© 1994 - 2026 by
Delta Media Group, Inc. -- Patent Pending --
10997 NW 61st Court | MLS# B26050073
This single family home located at 10997 NW 61st Court, Parkland, FL 33076 is currently listed for sale with an asking price of $749,000. This property was built in 1999 and has 3 bedrooms and 2 full baths with 2493 sq. ft. NW 61st Court is located in the PARKLAND ISLES subdivision. Search PARKLAND ISLES real estate on sleon.realty100.com today.