SonnyLeon

BEDS5
BATHS4 full 1 partial
SQUARE FEET5,322
MLS#B26093982
STATUSActive
PROPERTY TYPEResidential - Single Family
SUBDIVISIONALTON NEIGHBORHOOD 1
Property Description
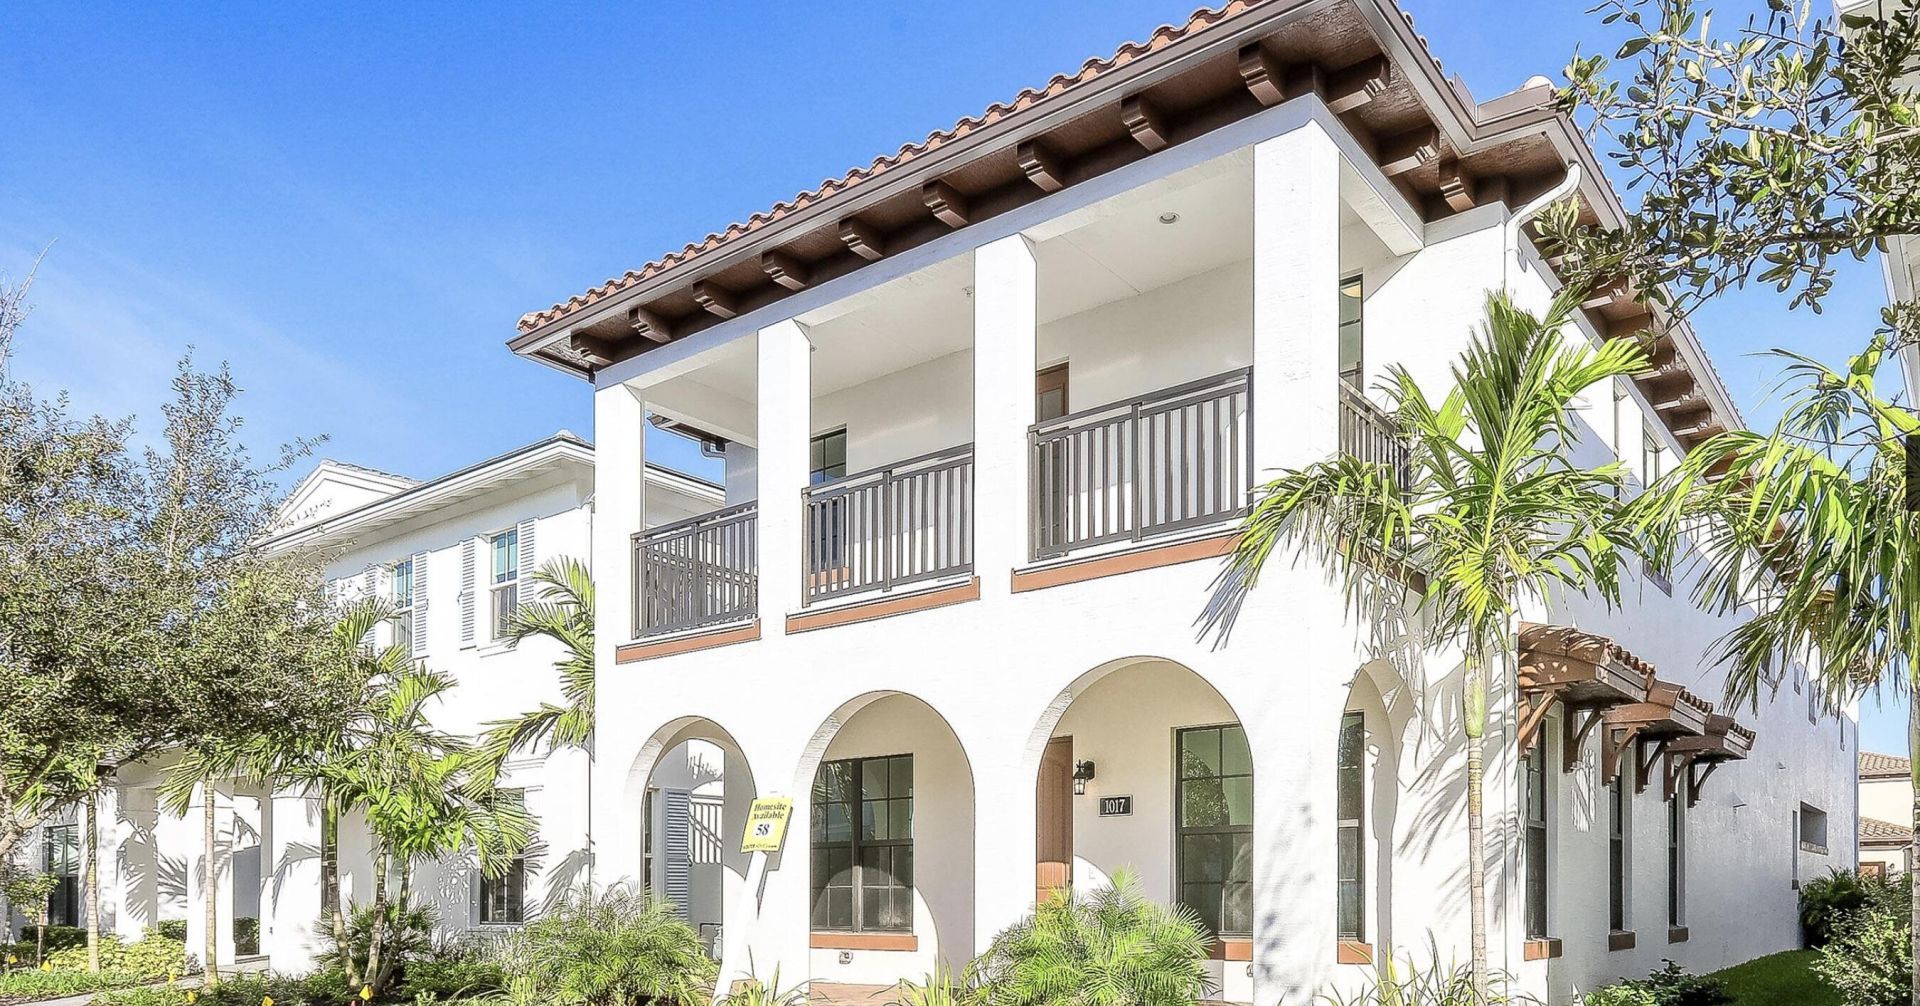
Welcome to Alton, Palm Beach Gardens. One of the newest homes in Alton Presenting the exquisite Extended Manchester floorplan, boasting 3,959 square feet under air, and a Mediterranean Elevation. This meticulously crafted residence features a three-car garage, a charming covered balcony perfect for savoring Florida's breathtaking sunsets, and the convenience of an exterior tankless gas water heater. Indulge in spa-like relaxation with the included freestanding soaking tub in the primary bathroom, complemented by the added luxury of a second shower head . The home also includes double doors to enhance the den/office space could be a 6th Bedroom, offering versatility and style. Countless upgrade , build in closets, Plantation shutters through out , whole house water filter and purification.
Property Features
Property Type: Residential - Single Family
Cooling: Central Air, Ceiling Fan(s), Electric
Garage: 3
Heating: Central
Home Style: Mediterranean
Lot Size: 0.12 Acres
Roof Type: Tile
Stories: 2.0
Taxes: $25,862
Year Built: 2024
Amenities
Entrance Foyer
Kitchen Island
Pantry
Walk-In Closet(s)
Feature Descriptions
Appliances: Cooktop, Dryer, Disposal, Dishwasher, Microwave, Oven, Refrigerator, Washer
Association: Alton
Association Amenities: Clubhouse, Fitness Center, Jogging Path, Park, Pool, Trail(s), Pickleball Court(s), Sidewalks, Street Lights
Association Fee Includes: Internet, Maintenance Grounds, Common Areas, Recreation Facility
Exterior: CBS
Flooring: Carpet, Laminate
Furnished: Unfurnished
HOA Fee: $551/ Monthly
Laundry: Inside
Parcel#: 52424126020000580
Parking: Garage Door Opener, Garage, Detached Garage, Attached
Parking Notes: Garage Door Opener, Garage, Detached Garage, Attached
Pets Allowed: Yes, Cats OK, Dogs OK
Restrictions: Other Restrictions
Security: Carbon Monoxide Detector(s), Smoke Detector(s)
Sewer: Public Sewer
SQFT Living: 3996
Structure Type: House
Total Rooms: 11
Utilities: Sewer Available, Water Available
Utilities: Sewer Available, Water Available
Water: Public
Waterfront Features: None
Room Sizes
Living Room: 17 X 26 Level First
Kitchen: 11 X 22.4 Level First
Primary Bedroom: 21.6 X 13 Level Second
Bedroom 2: 11 X 13 Level Second
Bedroom 3: 11 X 13 Level Second
Bedroom 4: 14.9 X 12 Level Second
Bedroom 5: 12.7 X 11.5 Level Second
Loft: 17.3 X 26.1 Level Second
Den: 11.9 X 13 Level First
Local Schools
High School: William T. Dwyer
Middle School: Watson B. Duncan
Elementary School: Marsh Pointe
Listed By / Shown By
Listed By
Agency Name: Coldwell Banker Realty
Agency Phone: 561-622-5000
Shown By
Agent Name: Sonny Leon
Agent Phone: (617) 733-2454
Agency Title: Realty 100

Estimate Your Payment
Estimated Payment
$ 6,809.53 per month $4,115.07 Principal & Interest $2,155.17 Property Tax $539.29 Homeowner's InsuranceChange Payment Information


Privacy Policy / DMCA Notice / ADA Accessibility


This site is hosted, designed and copyright
© 1994 - 2026 by
Delta Media Group, Inc. -- Patent Pending --
1017 Faulkner Terrace | MLS# B26093982
This single family home located at 1017 Faulkner Terrace, Palm Beach Gardens, FL 33418 is currently listed for sale with an asking price of $1,849,000. This property was built in 2024 and has 5 bedrooms and 4 full and 1 partial baths with 5322 sq. ft. Faulkner Terrace is located in the ALTON NEIGHBORHOOD 1 subdivision. Search ALTON NEIGHBORHOOD 1 real estate on sleon.realty100.com today.